Designing ROCK at Hudson's | Experiential Design Case Study
 Read Below
Read Below
Read Below
Designing ROCK at Hudson's | Experiential Design Case Study
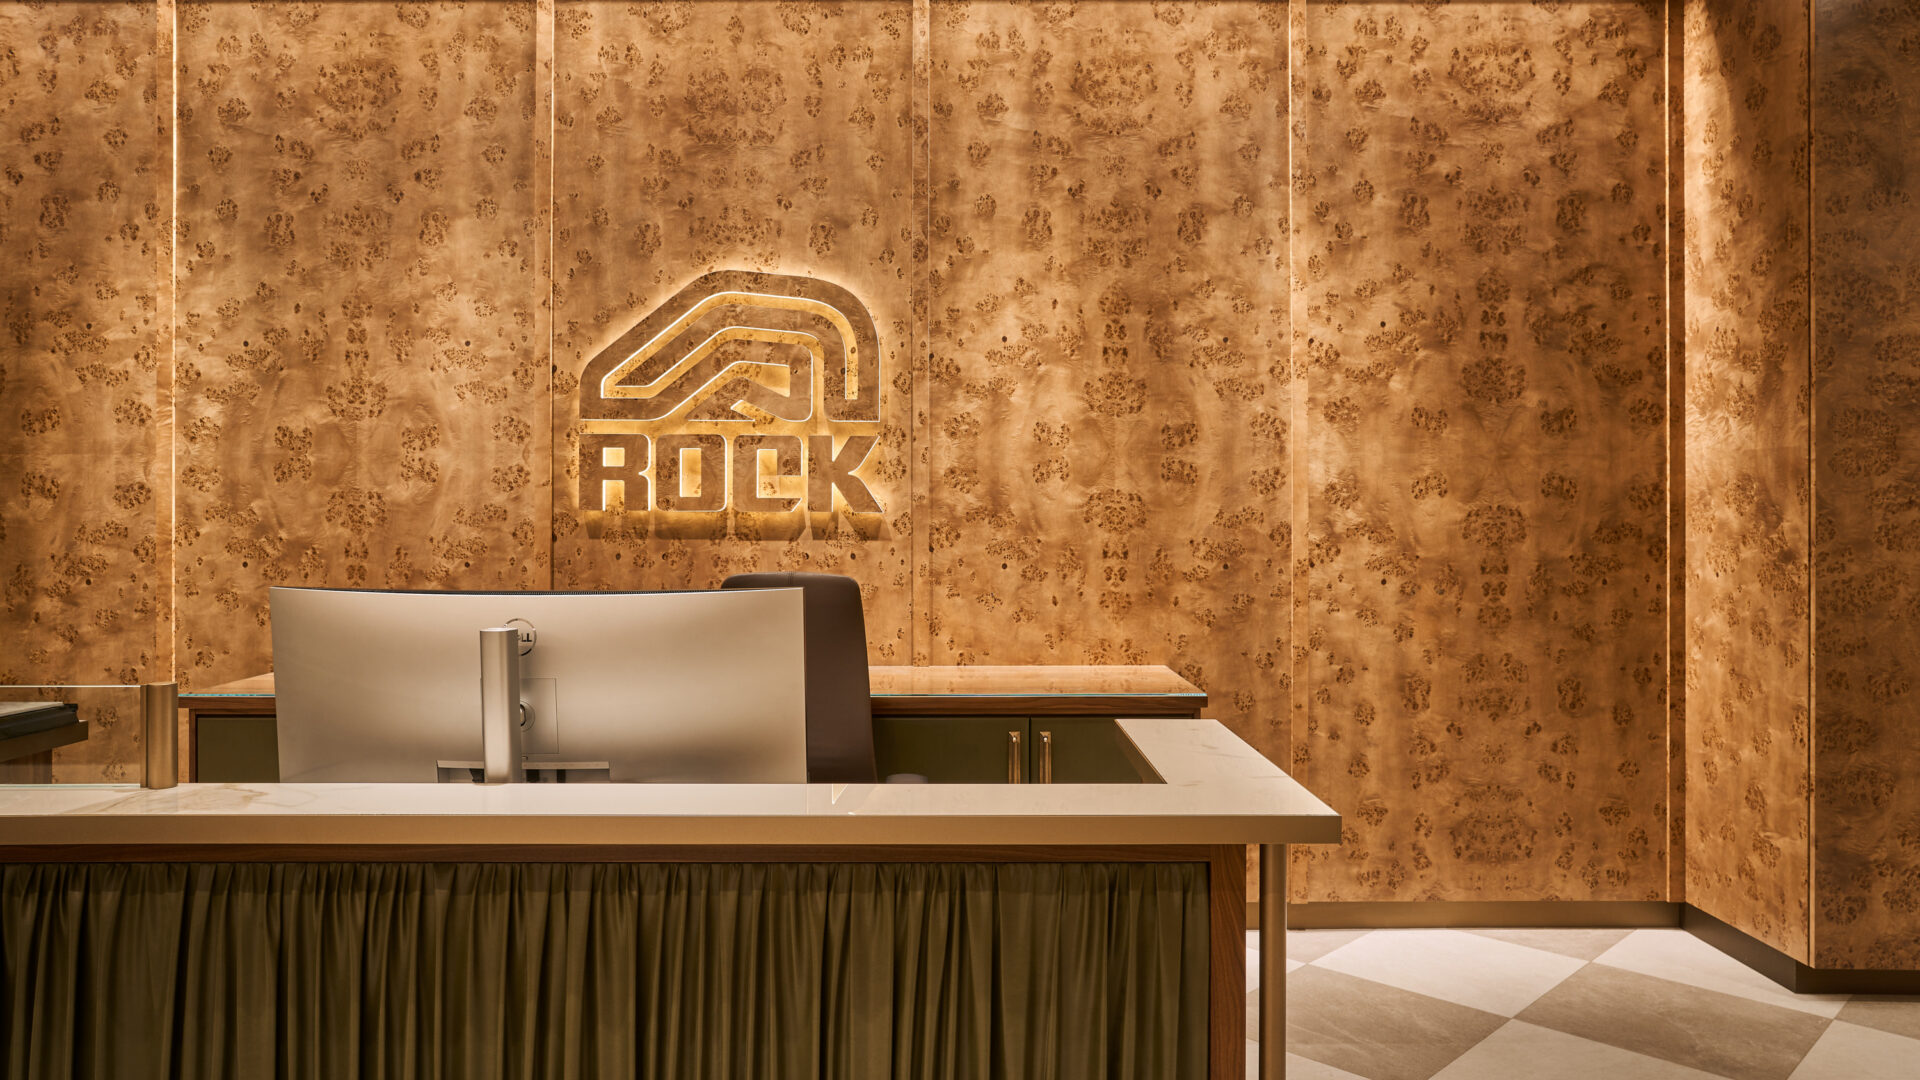
The experiential design narrative for ROCK began with a single image: layers of foundation peeled back to reveal what sits underneath. The brief couldn’t just consider ROCK in a silo, it was the Family of Companies, and the legacy of the team behind them. The design team’s task was to find a way to let that story surface without turning the office into a museum about itself. Brand needed to exist in space the way a memory lives in the mind; less overt and more of a supercut.
The design solution needed restraint. Branding shows up boldly in a few high-visibility moments, like the reception and Cavs Corridor, while elsewhere it recedes into materiality, texture, and craft. Getting the balance right meant developing concepts as far as they could go, then stripping back anything that felt like it was working too overt. What ties the space together is a team willing to let the story lead, and disciplined enough to know when the design has said enough.
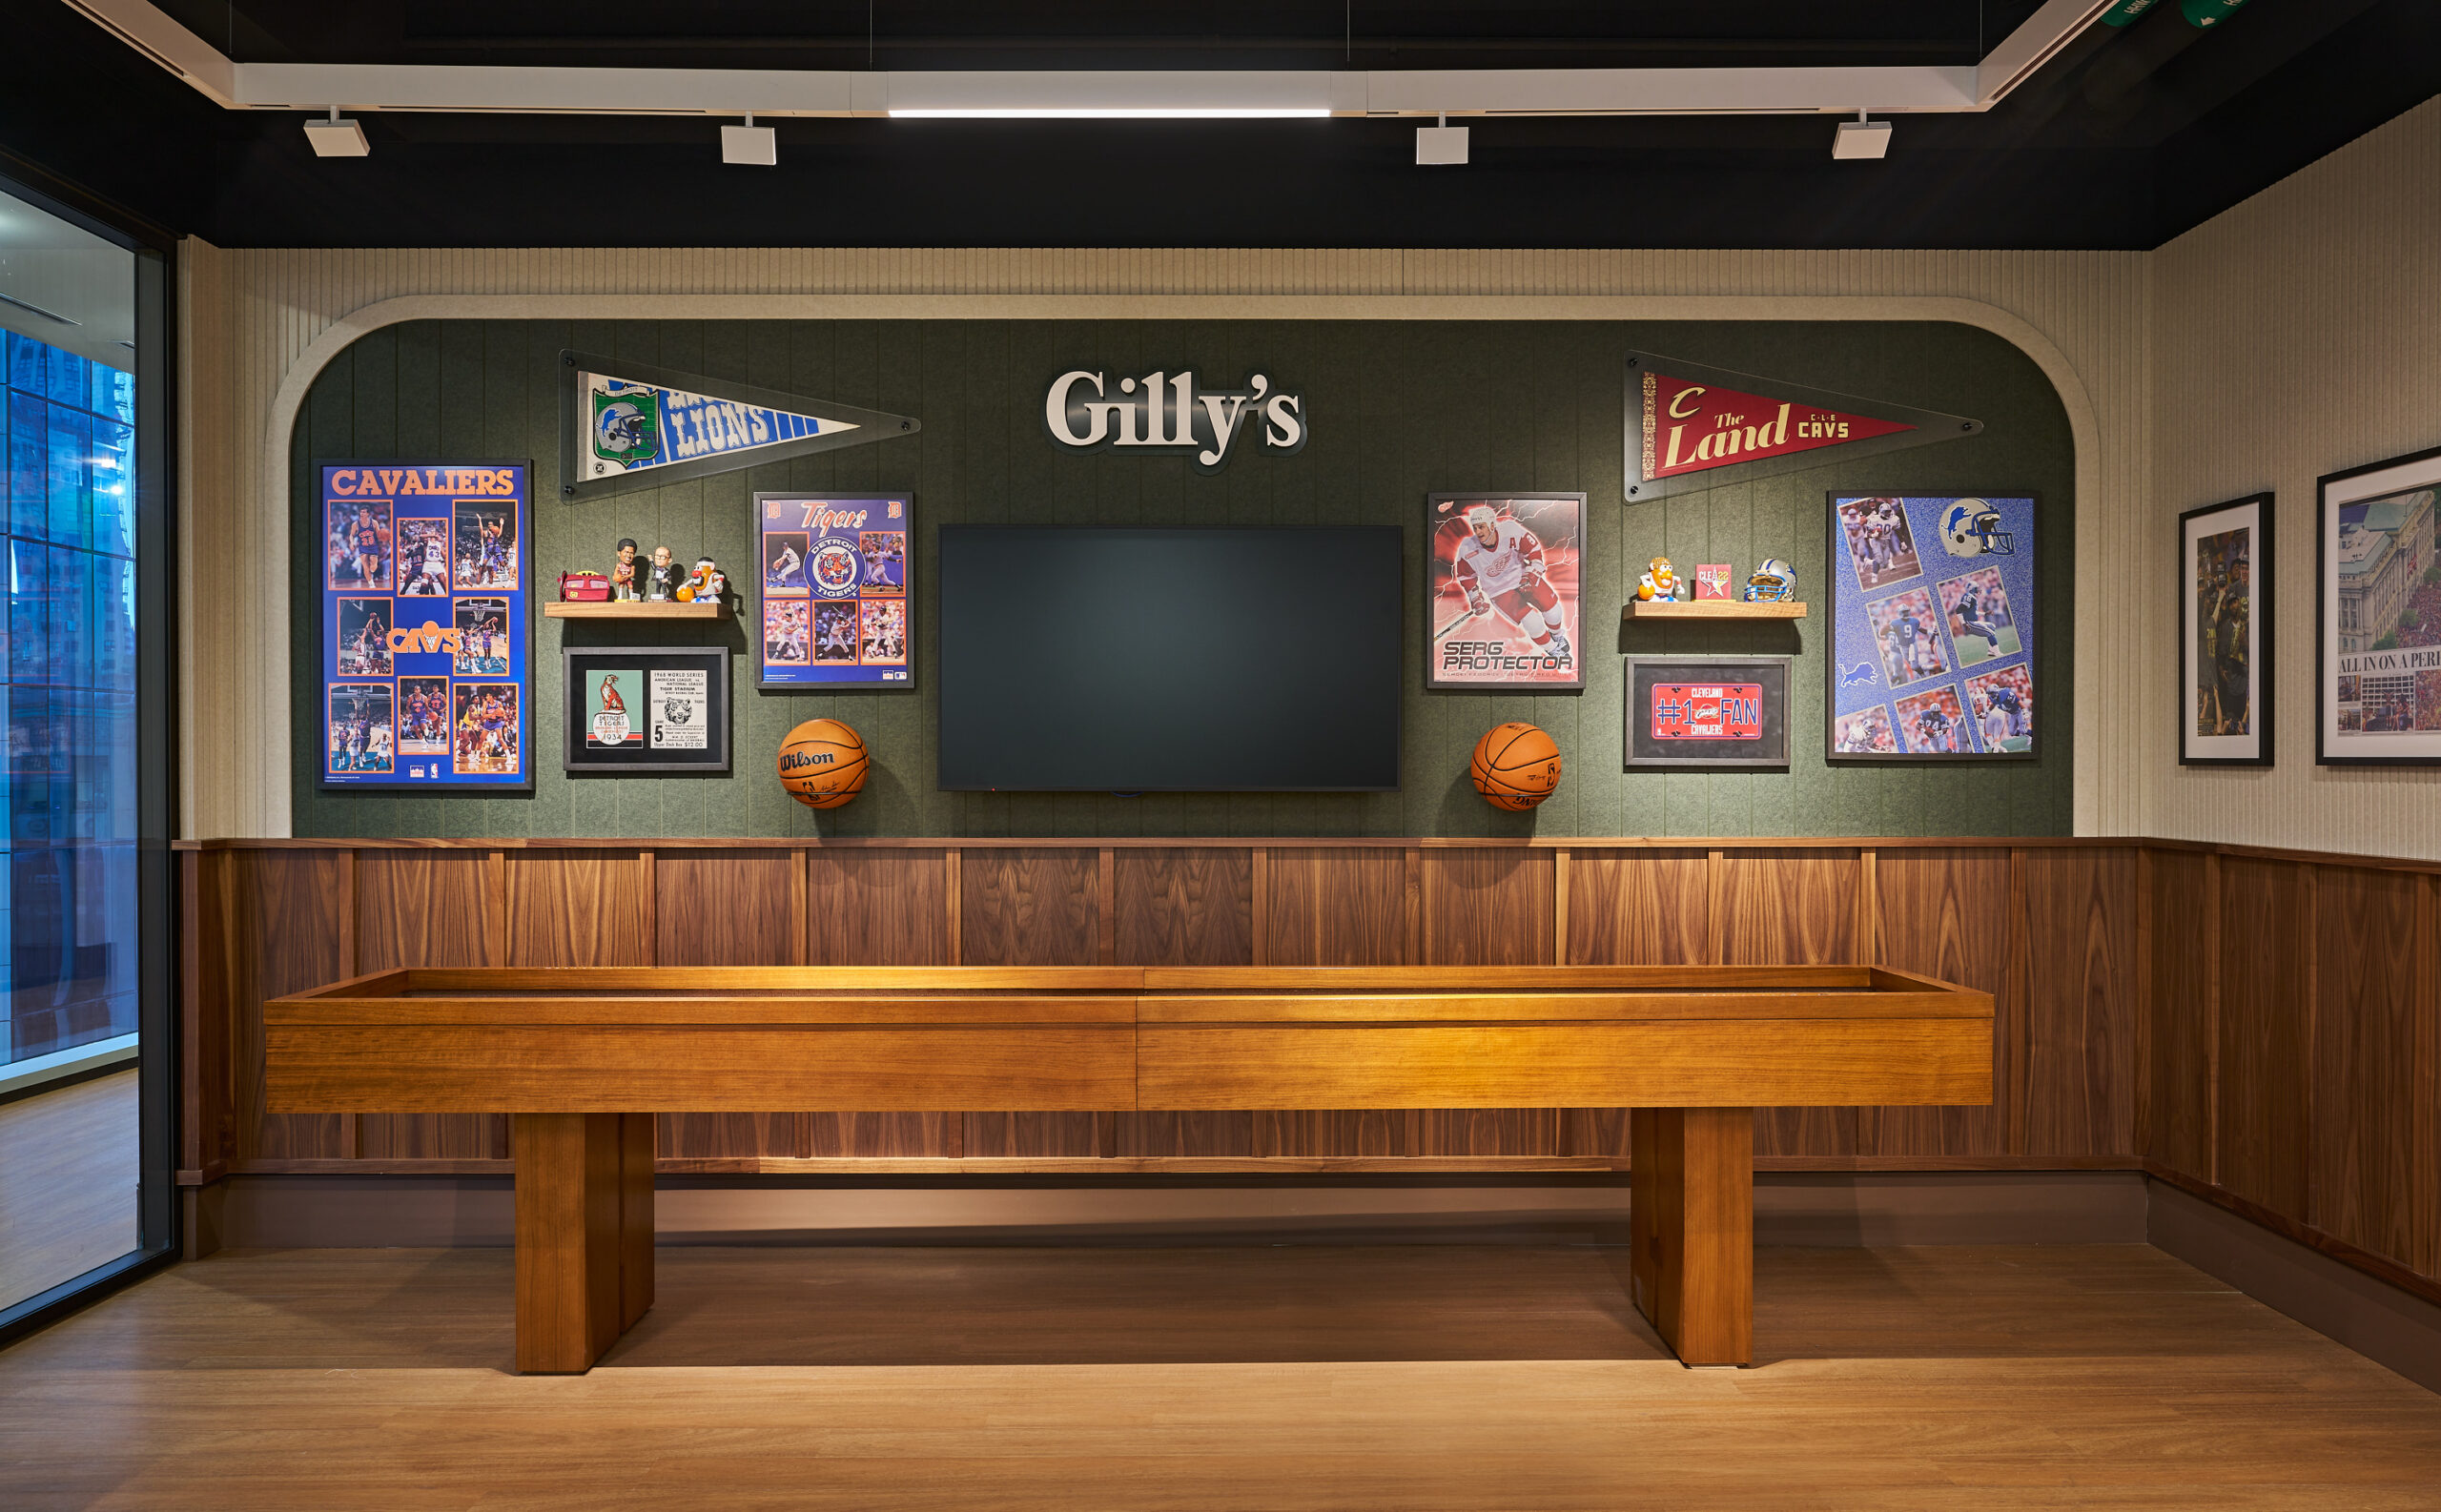
The space that ended up carrying the most personality wasn’t the one anyone expected going in. As the team continued to develop the office game room, there was an increasing desire to make a space that felt bespoke and truly personal to the ROCK FOC. What grew from our schematic design was a game room that stands as a tribute to Nick Gilbert, whose love of Detroit and Cleveland sports made him a defining presence in the culture the space now carries forward.
Gilly’s takes its cue from the restaurant of the same name, but translates it into something closer to a retro game room. Wood paneling and felt upholstery adds warmth and handles the acoustics so the room stays comfortable even when it’s full. Every corner of the space is filled with memorobilia from the Detroit Tigers and Cleveland Cavaliers; even custom cornhole boards were designed to make the space feel authentic to Nick and ROCK.
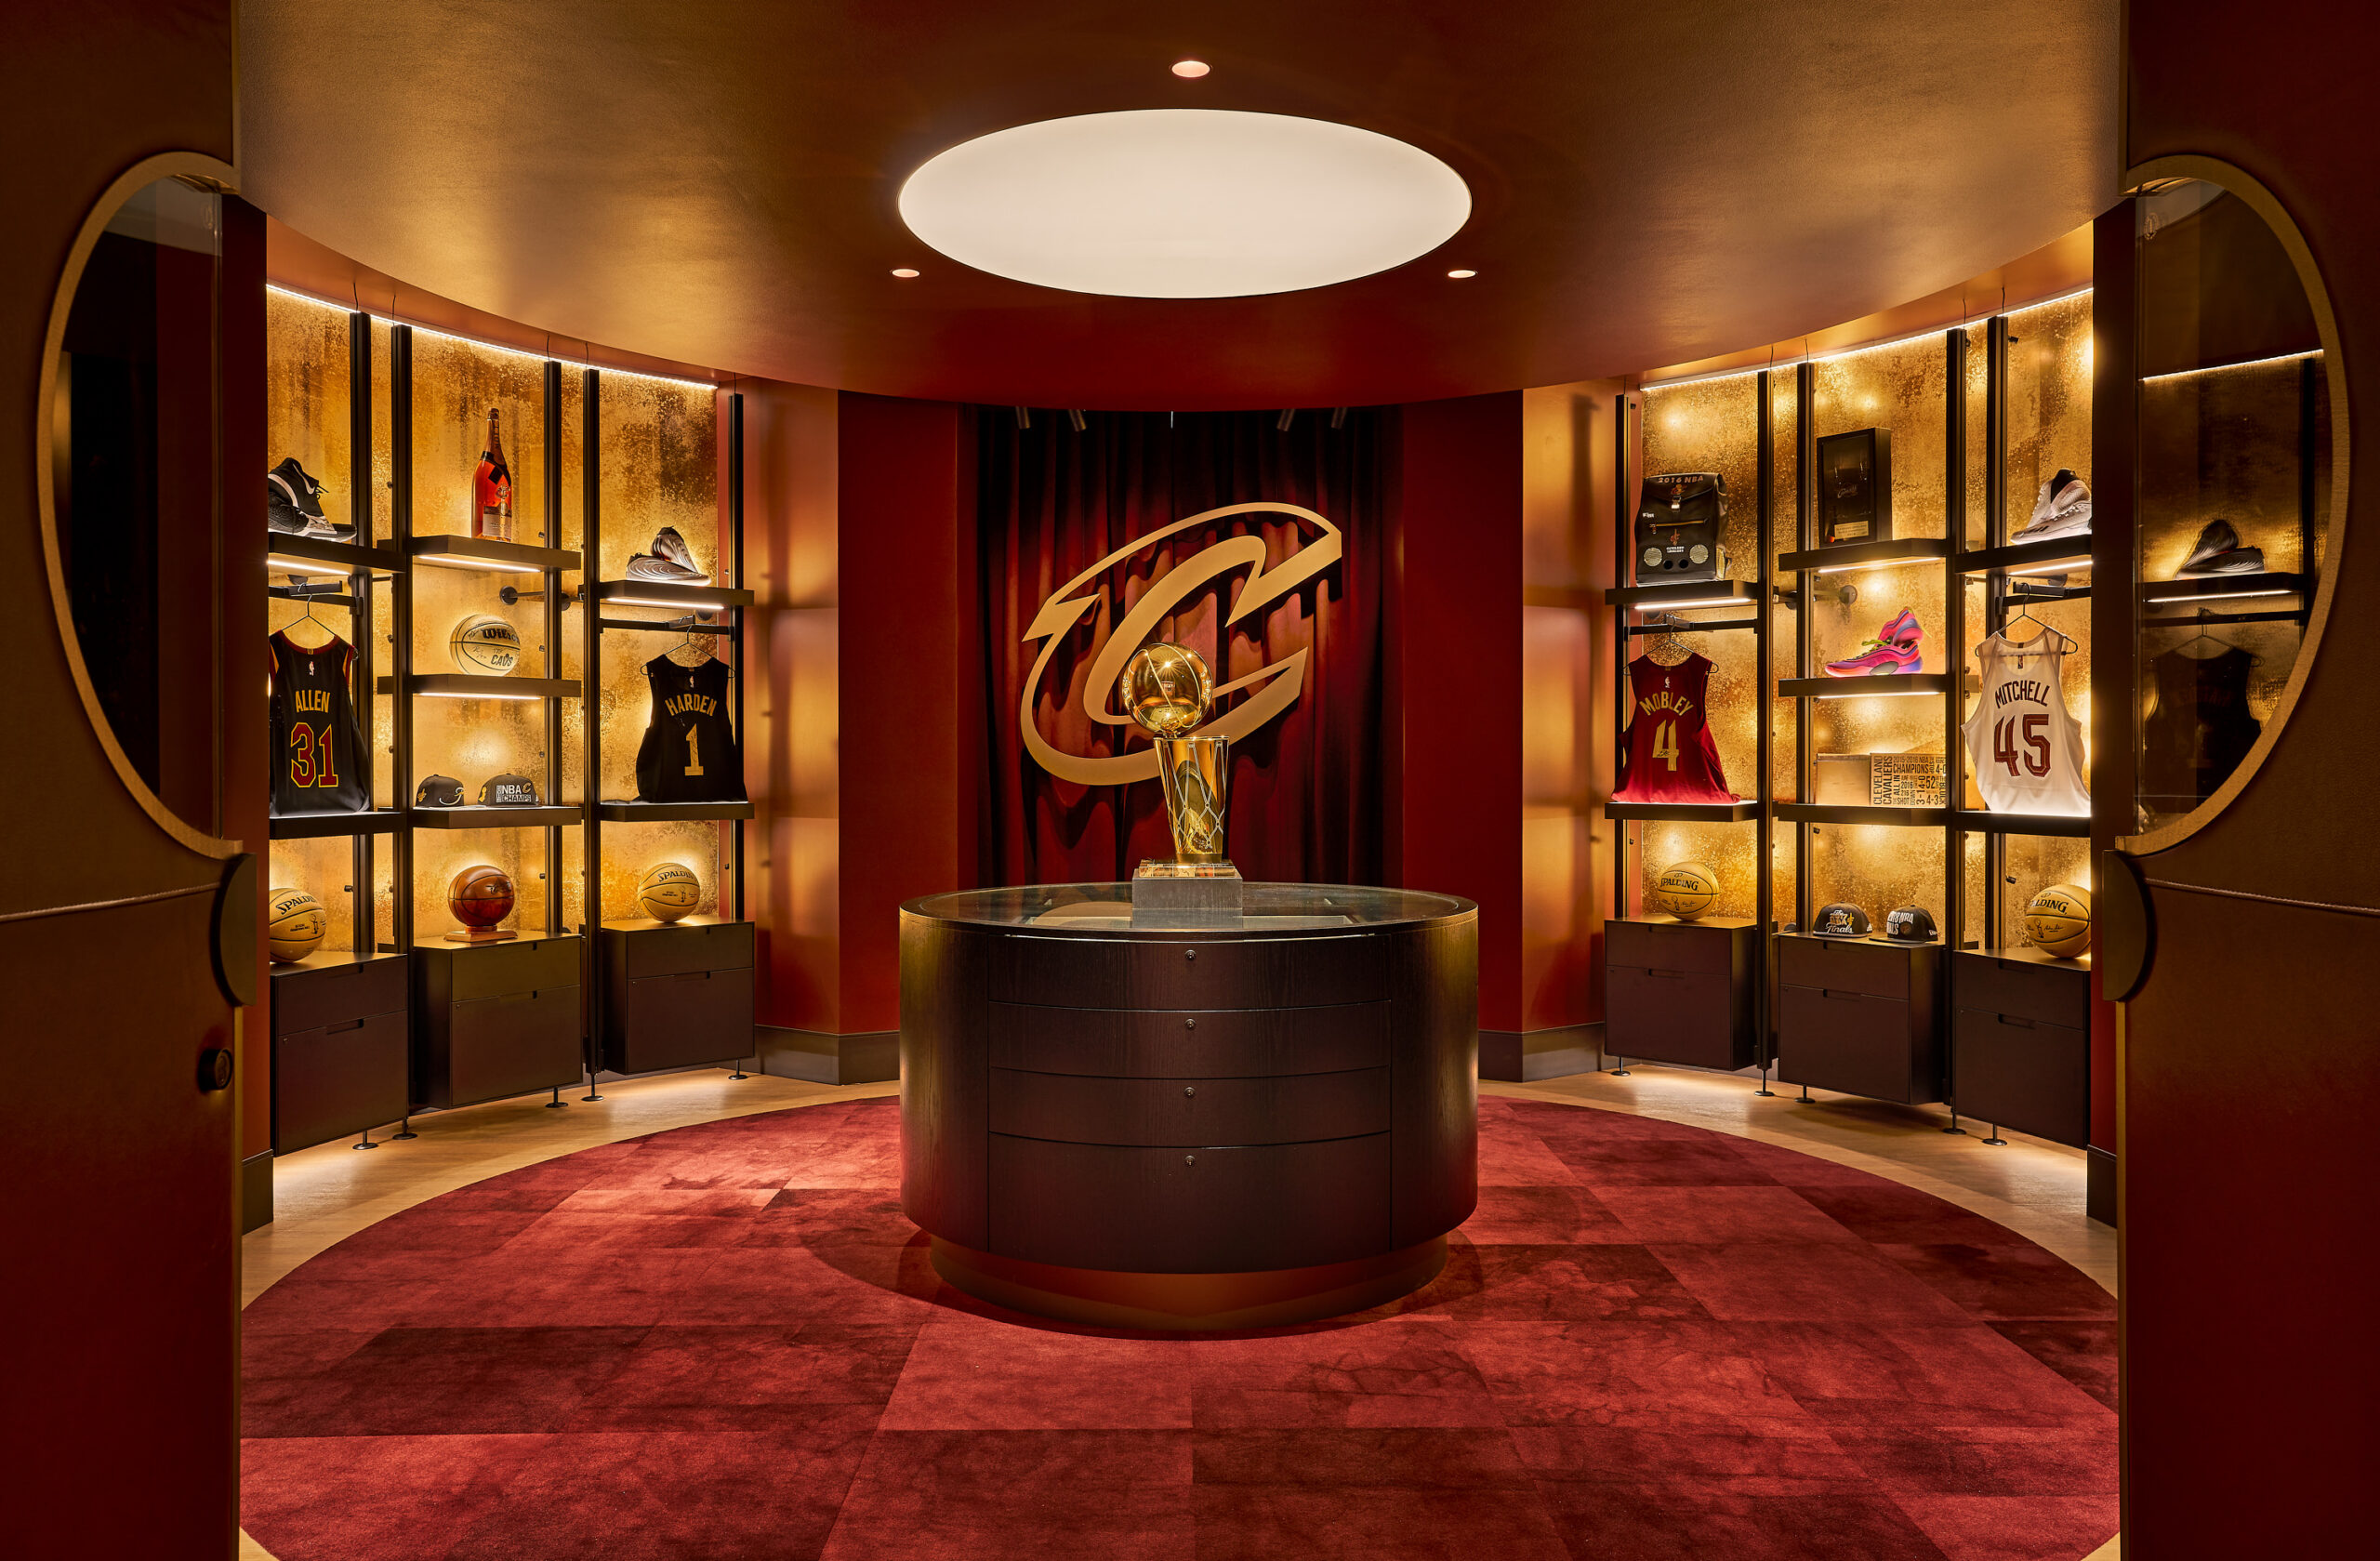
If Gilly’s Game Room creates the energy of ROCK, the Cavs Corridor showcases the legacy. The team wanted this hallway to be a walkable timeline, creating a portal from Detroit to Cleveland. The materiality shifts noticeably from the rest of the office. The iconic Cavaliers wine tone saturates the walls. Lighting takes on the charged, dramatic quality of an arena. Every artifact, photograph, signed jersey, and digital display, sits inside custom-built frames and open-face display cases, giving everything a handcrafted feel. The corridor resolves at its center in the Cavs Closet, anchored by the Larry O’Brien Championship Trophy from their 2016 Championship win.
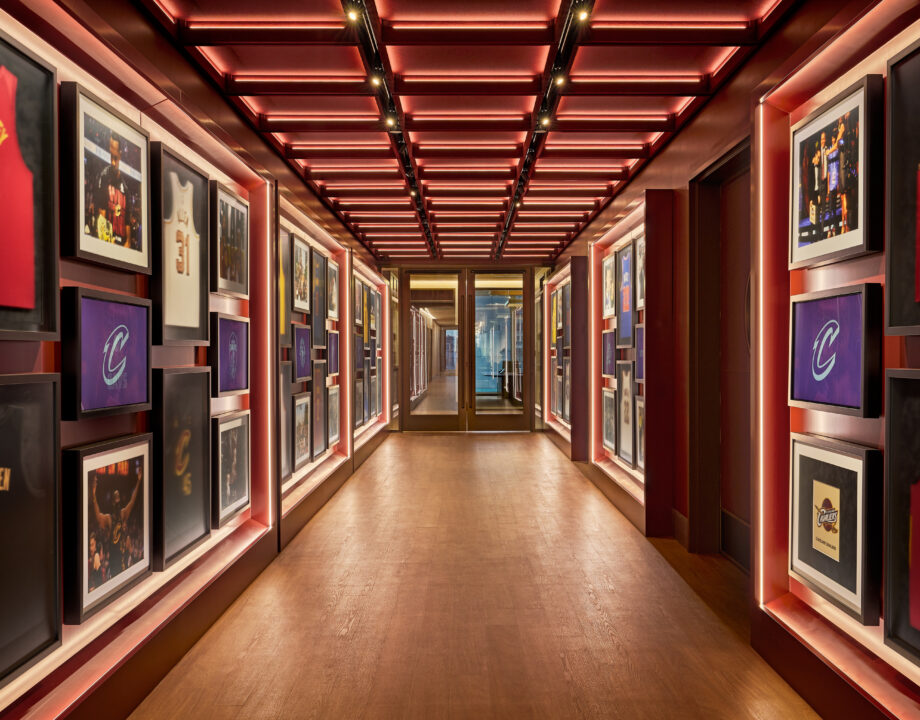
The team wanted this hallway to be a walkable timeline, creating a portal from Detroit to Cleveland.
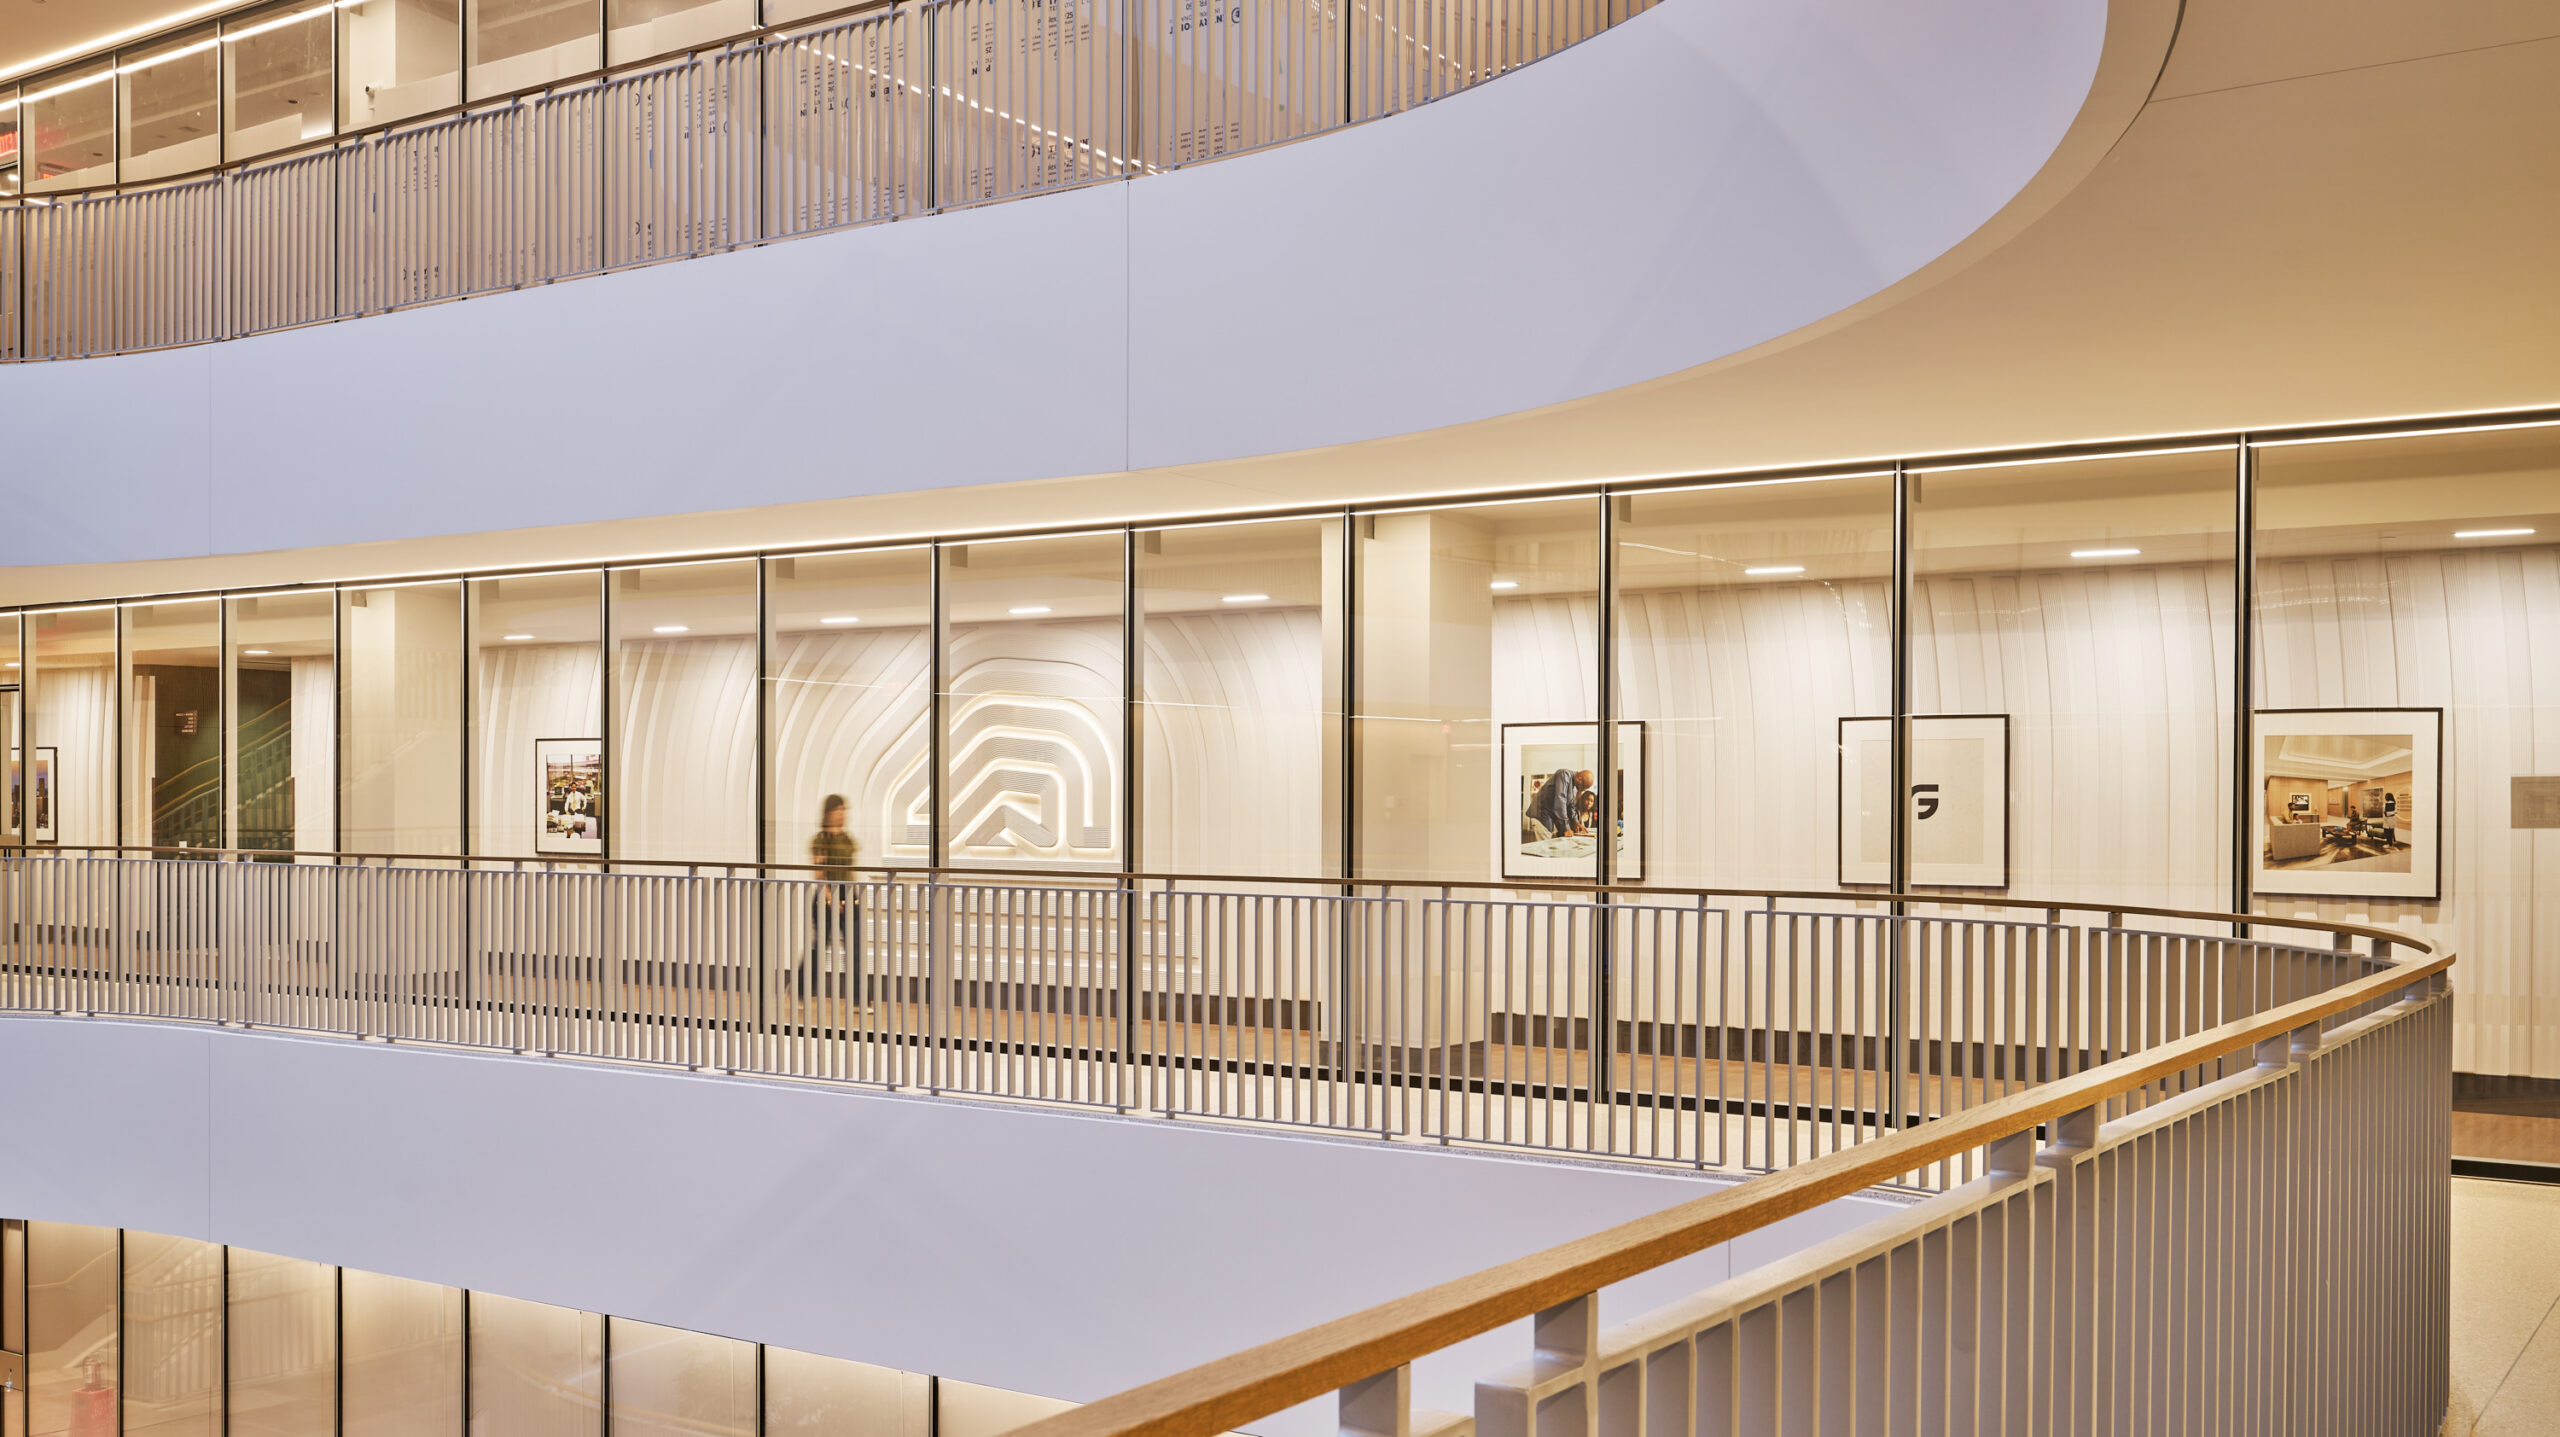
The atrium facing walls tell the family-of-companies story at a larger scale. The execution came from the sediment concept that started the whole project. A large-format plaster installation, built quite literally from rock, ripples outward from the central logo, with the individual companies appearing in framed images like the wake the company leaves behind it. The gaps in the texture tighten as they approach the center and loosen as they move away, so the wall reads differently depending on where you’re standing and how the light hits it.
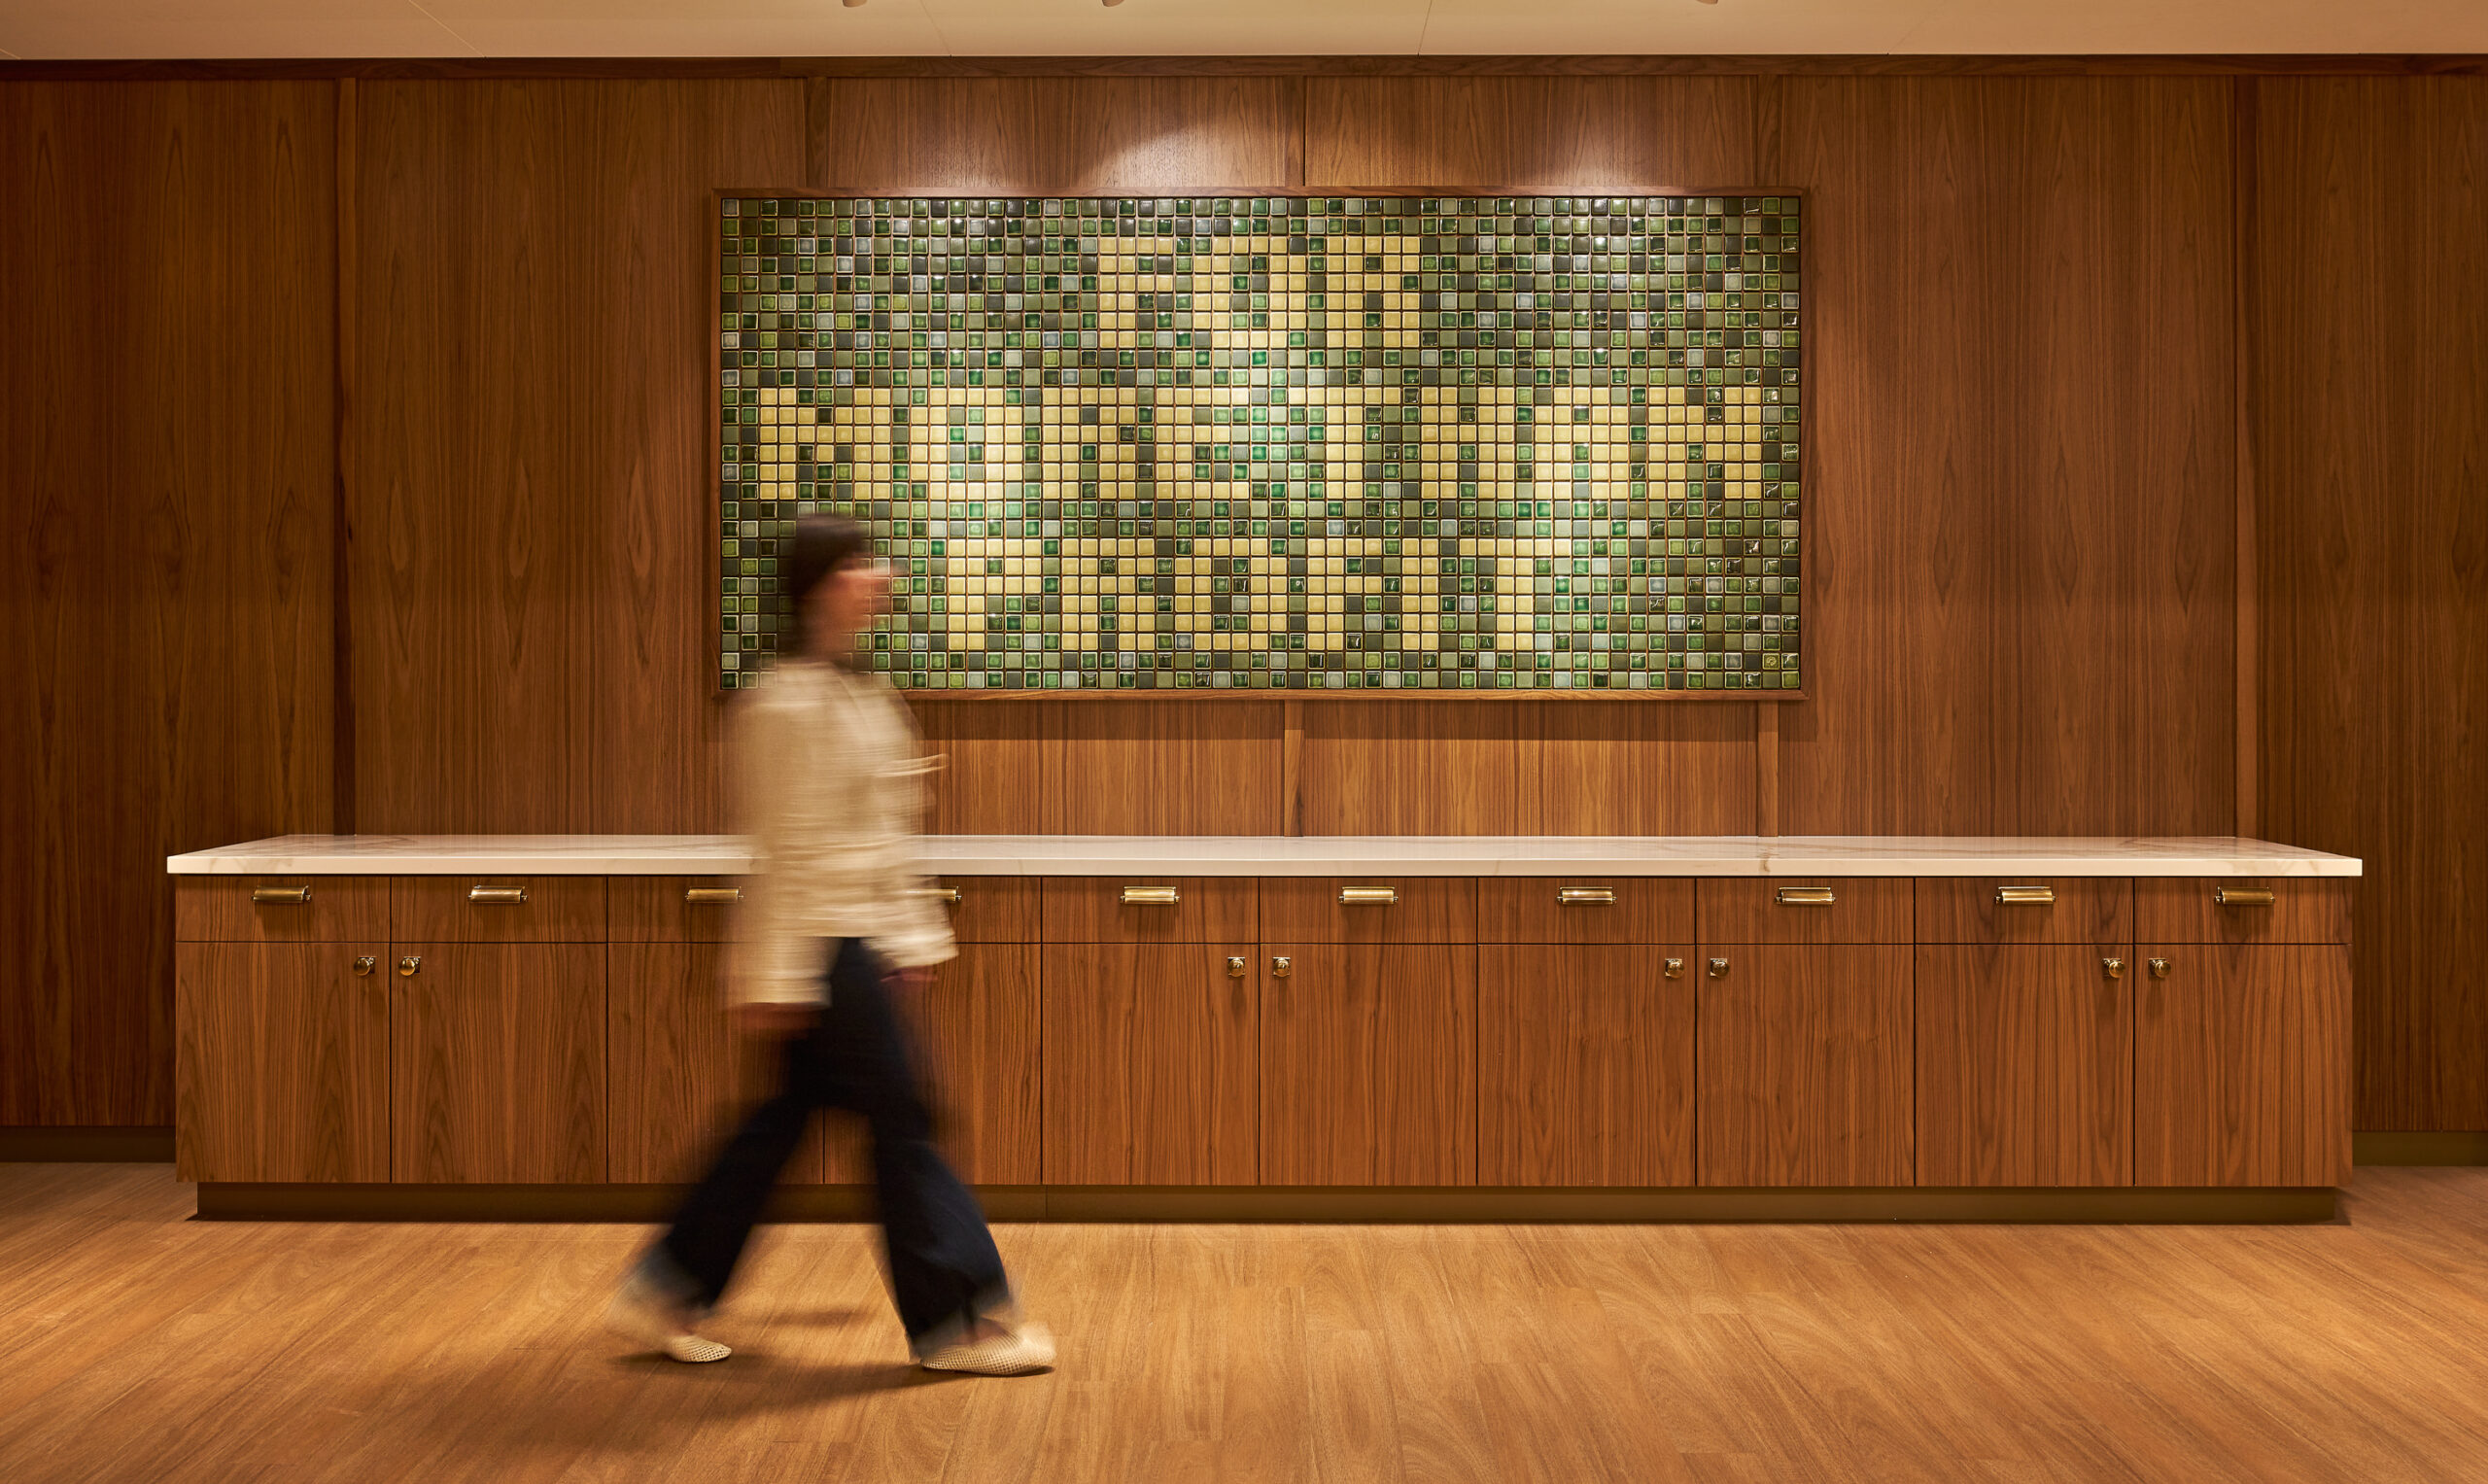
The last piece of the program pulled in a material with its own Detroit pedigree: Pewabic Pottery. The team had wanted to work with the studio for a long time, and this wall became the perfect partnership with over 1,700 custom Pewabic tiles built around the idea of “For More Than Profit,” a nod to the civic and philanthropic institutions the company has supported across the city.
Getting to a final design meant working through several directions. Should the wall be abstract? Literal? Sculptural? The team settled on something that let the mission statement itself become the visual anchor, woven through with the green that runs through the entire space’s materiality. Pewabic’s glaze work added its own complexity, since the tiles needed enough variation in color and depth to feel handmade while still assembling into a system that could be fabricated and installed at scale.
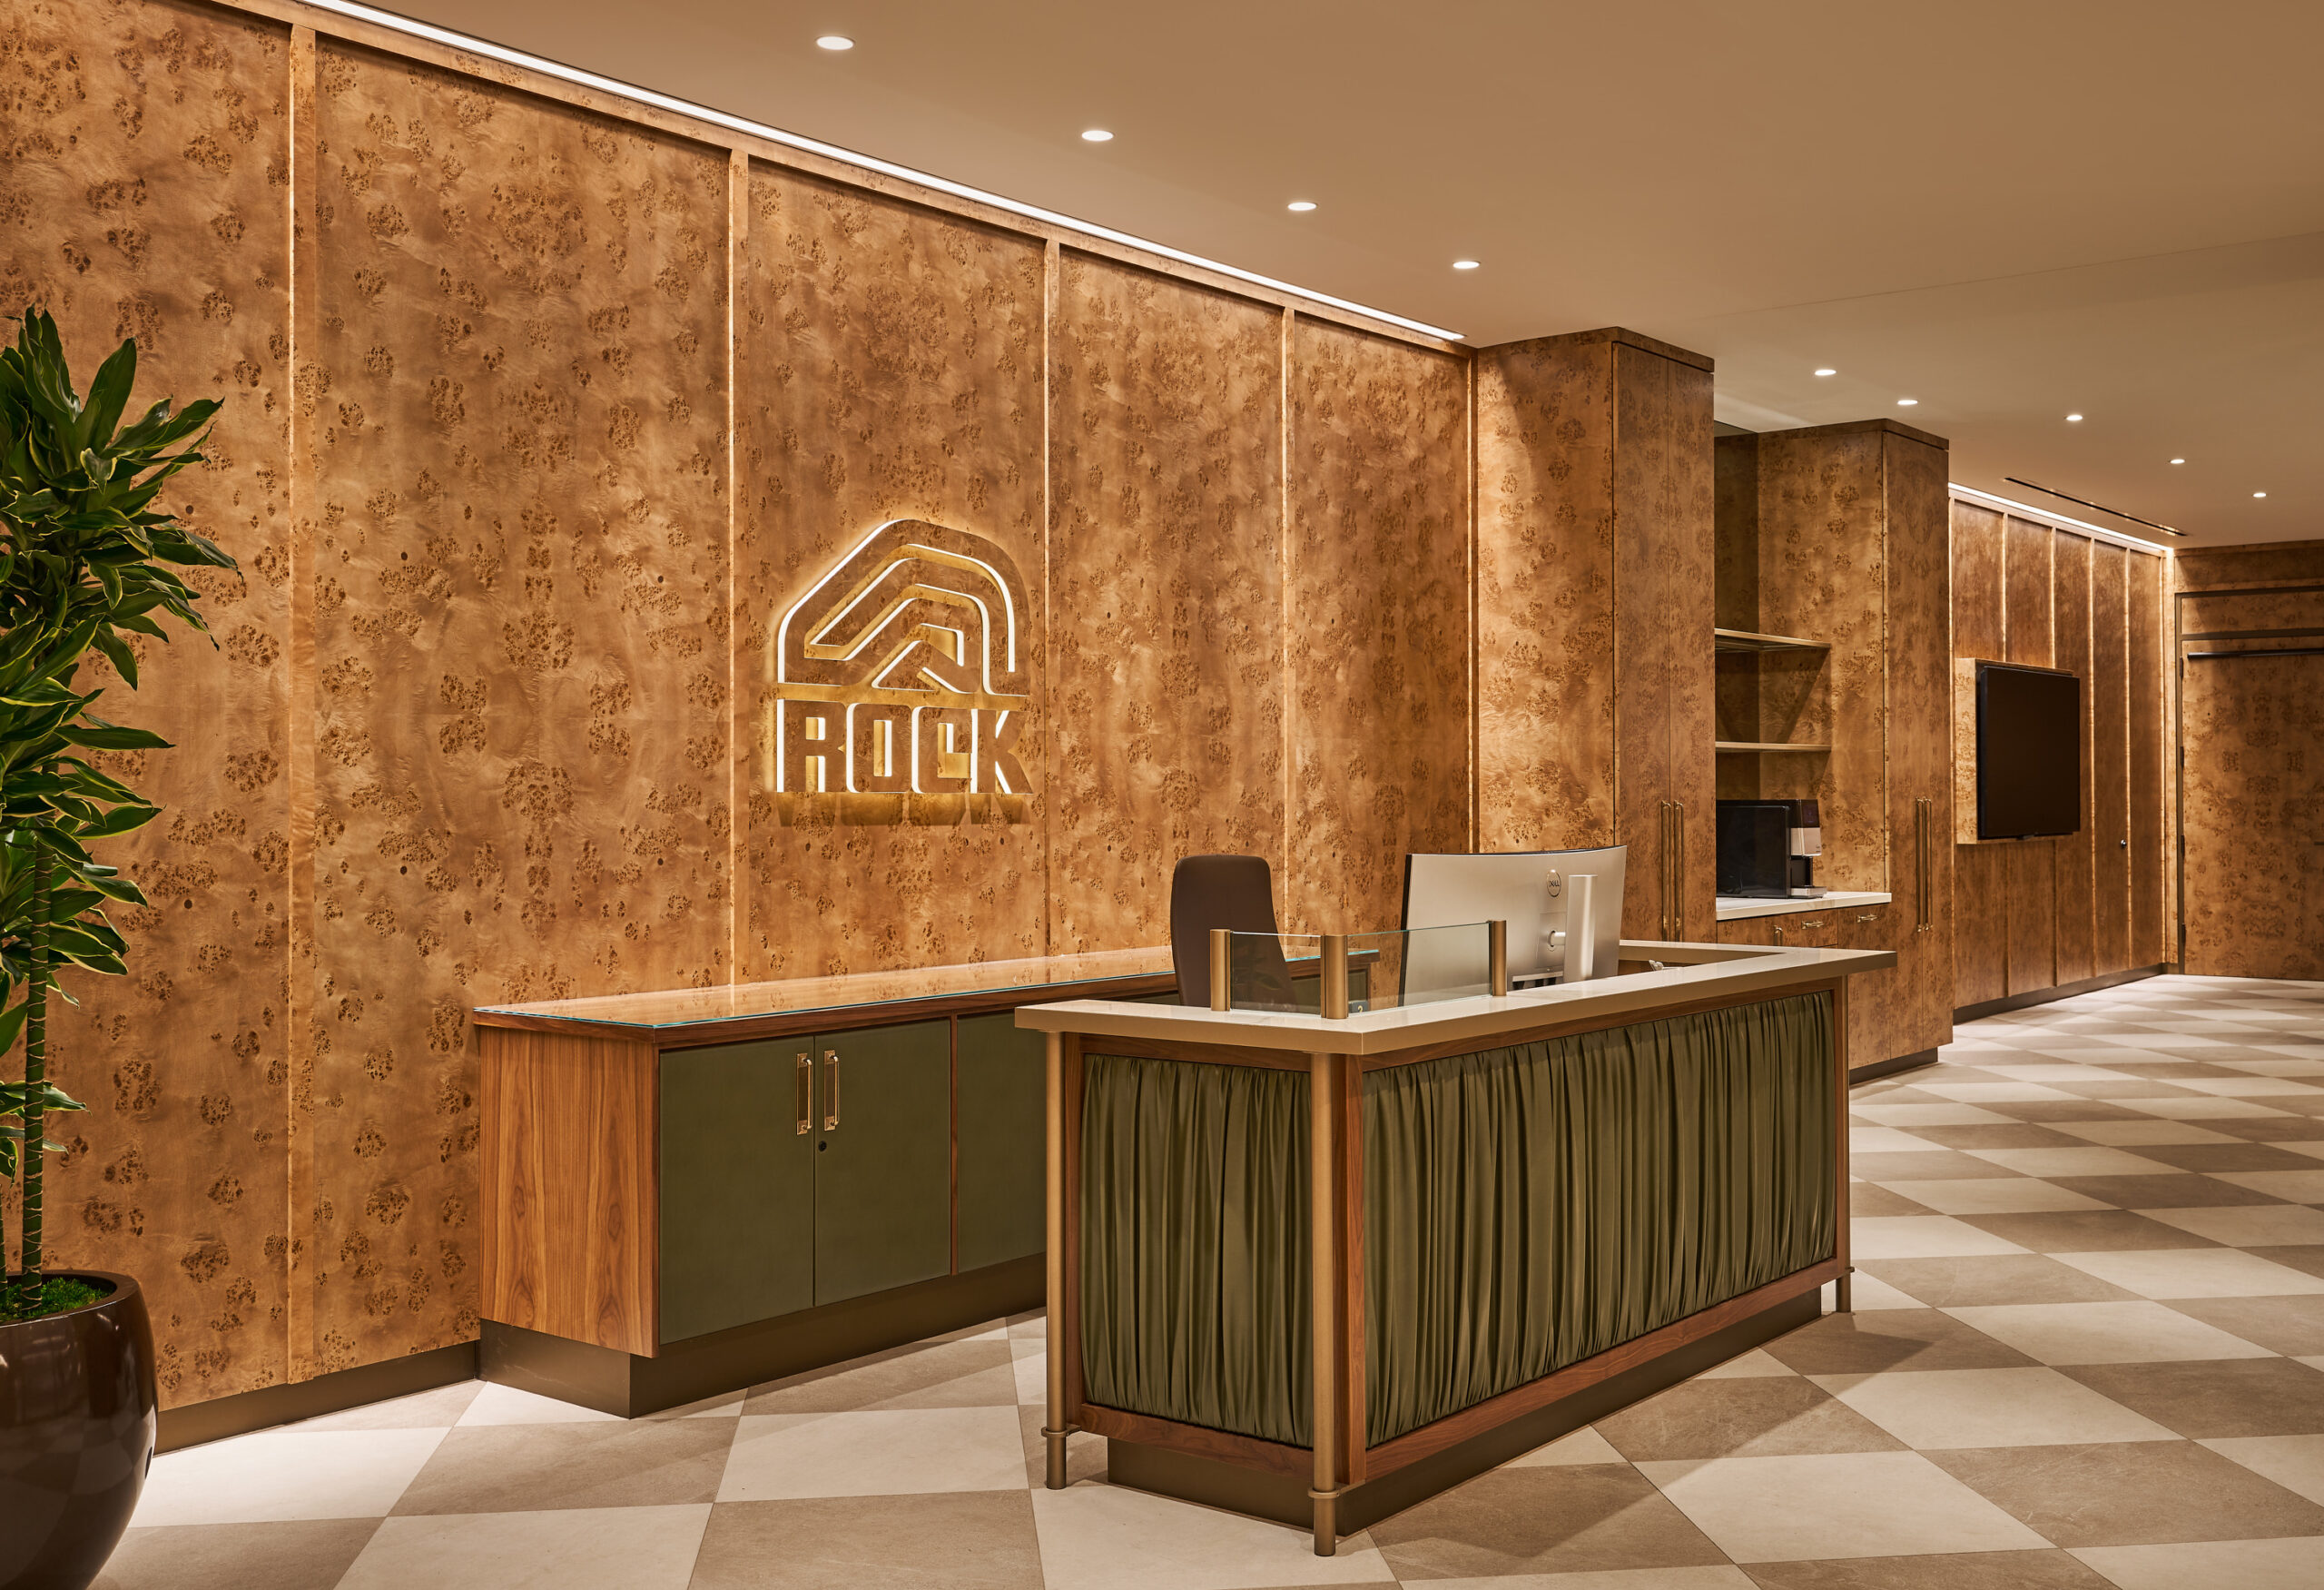
A brand can live on a letterhead or a website without ever asking anything of the people who encounter it. Put that same brand inside a building, and it has to hold up to scrutiny at close range over years of daily use. It has to survive changing teams, changing cultures, and changing tastes. What makes ROCK’s headquarters work is that the concept never had to be explained to be felt. The design carries the story on its own, because the team was willing to build the story, test it against the physical space, and cut back anything that was working harder than it needed to.