Designing Rocket at Hudson's | Experiential Design Case Study
 Read Below
Designing Rocket at Hudson's | Experiential Design Case Study
When your company’s mission is to help everyone home, your office space needs to evoke a feeling of comfort, belonging and community. That became the brief for the experiential design of Rocket’s offices at the new Hudson’s Detroit. The new building has a light-filled seven-story atrium, visually connecting the building’s tenants like GM, JPMorgan Chase and, of course, Rocket.
Every design project starts with a visioning session where we work with the client to identify overarching goals and objectives. From there, we develop a narrative and a set of design intentions that every decision gets pressure tested against. For Rocket, our team translated those ideas into an honest materiality with a commitment to representing the concept of home both literally and figuratively.
Visitors are greeted by a bold, color-drenched reception area, acting as a foyer to the office space. Deep maroon traverses the walls, juxtaposed with chrome and pale wood that lightens and balances the composition of the space. The Rocket logo sits in crisp white, backlit to provide a soft glow at the edges. The contrast makes the logo legible across the expansive seven-story atrium.

Immediately after the reception area, in one of the team member clusters, a custom wall covering spans more than 100 feet. It began as a study of the building exterior, highlighting the angular windows, carrying the architecture inside. During an internal critique, a team member looked at the drawing and said it read as rooflines, noting that the whole thing looked like an enormous neighborhood, a perfect match for a homeownership company. This reinforces the benefits of collaboration within a creative environment. Being able to design a graphic that results in multiple interpretations creates an environment that leans art forward, relying less on the literal and more on the figurative.
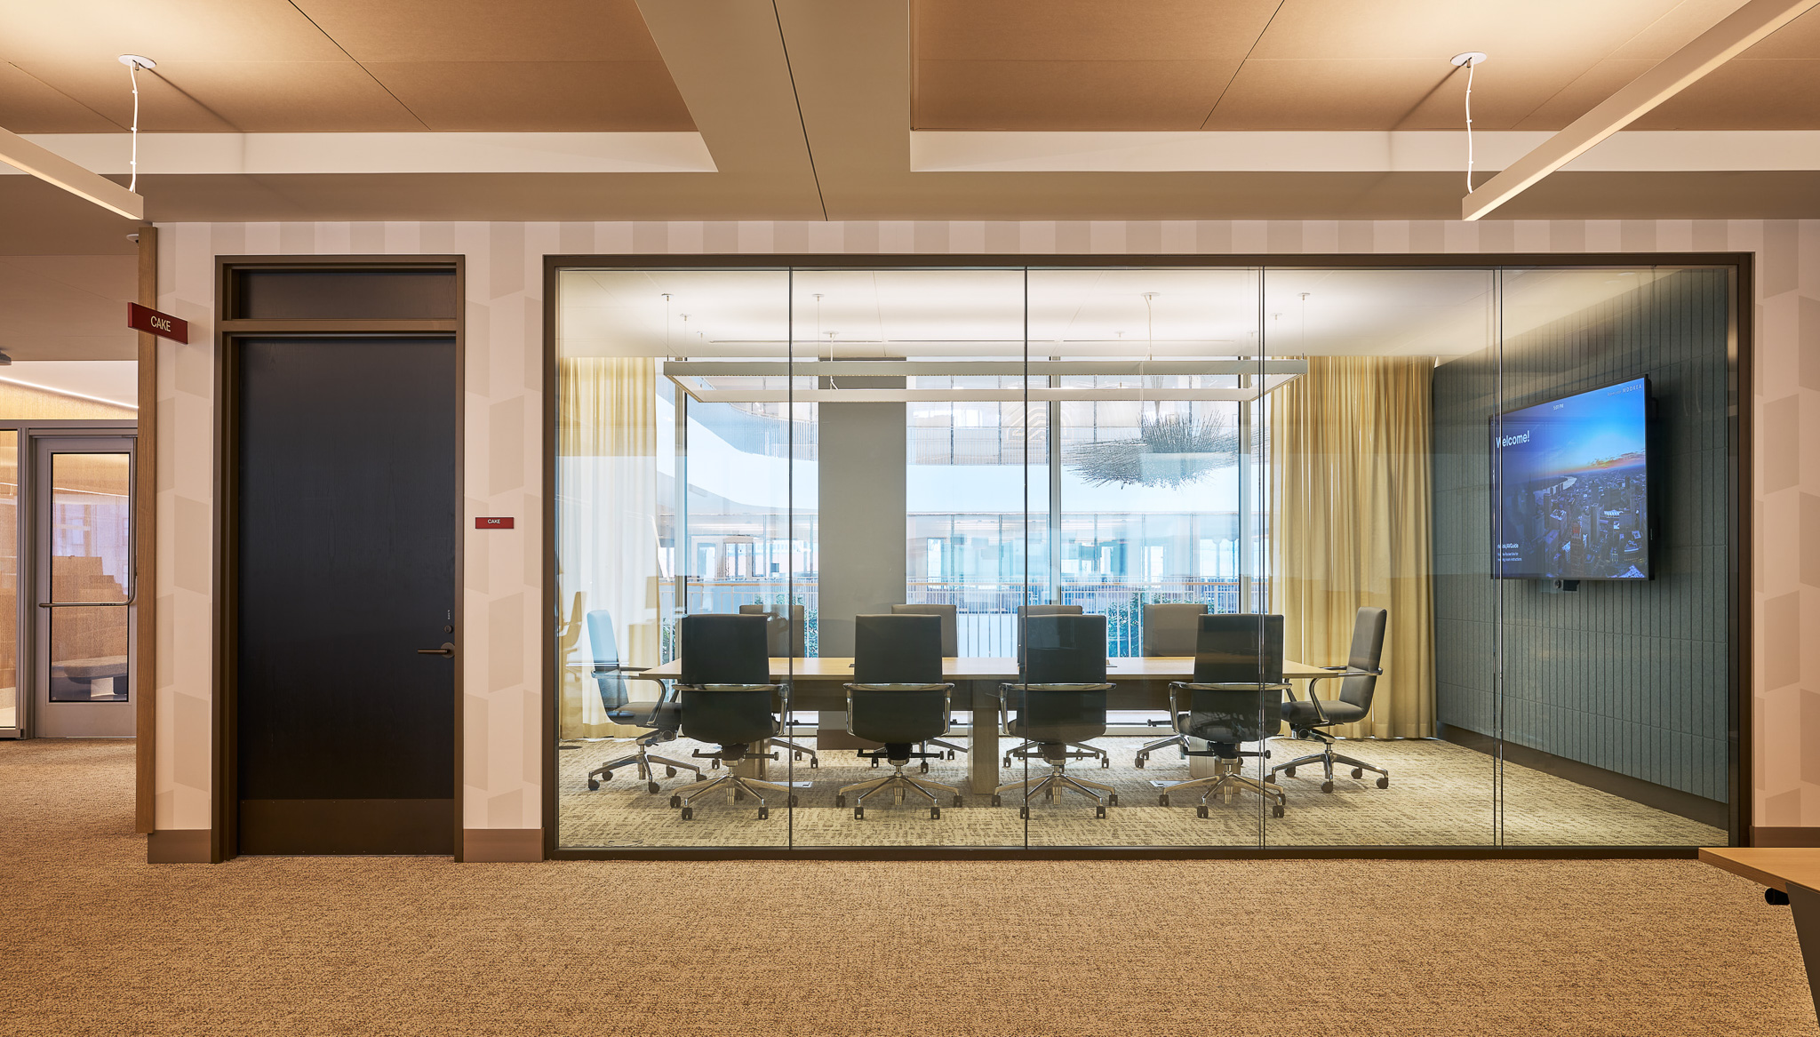
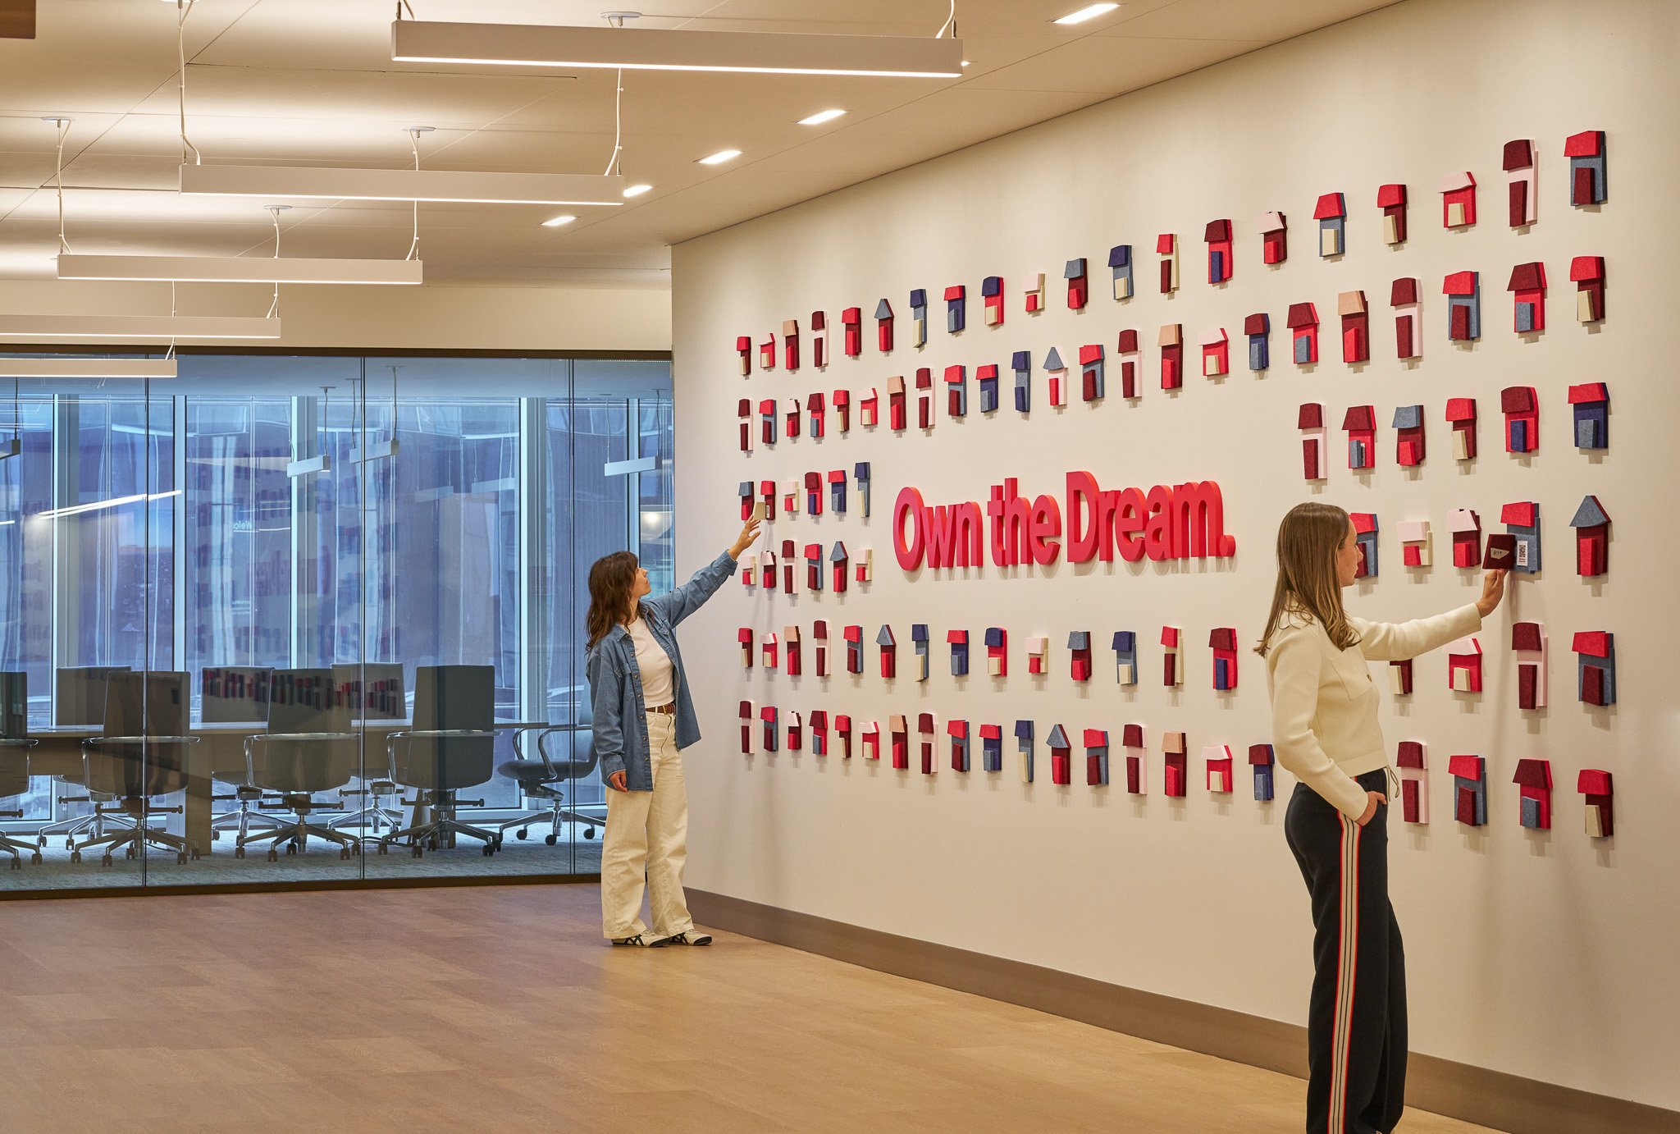
The largest room on the floor is a boardroom capable of holding more than 60 people. Rooms of this scale often host lengthy meetings and strategy sessions. Our goal was to create an activation visible from inside the boardroom. An adjacent wall is composed of organically dyed acoustic material to create a neighborhood of homes that provides a constant reminder of Rocket’s core creative idea: Own the Dream. Some components of the neighborhood open, revealing a code that leads viewers to Rocket’s Help Everyone Home campaign, where real homeowners tell their own stories in their own voices.

Some components of the neighborhood open, revealing a code that leads viewers to Rocket's Help Everyone Home campaign
One goal of the design was to highlight a new brand identity built around the entire homeownership journey. In 2024, Rocket completed the acquisitions of two major companies: Redfin and Mr. Cooper. Rocket now services 1 in 6 mortgages in the United States and has the most visited brokerage website in the country. Our research of other iconic brands, including Nike and Adidas, highlighted the considerations taken to create logos. Rocket’s mark is a halo that is carefully crafted to represent a true homeownership company. Drawing on that inspiration, we created a scaled version of the halo, finishing the graphic with a spot gloss treatment, so the geometry catches light as you pass. A blueprint language adjacent to it does double duty, showing the iterative labor behind the halo’s crafting, while promoting the theme of home.

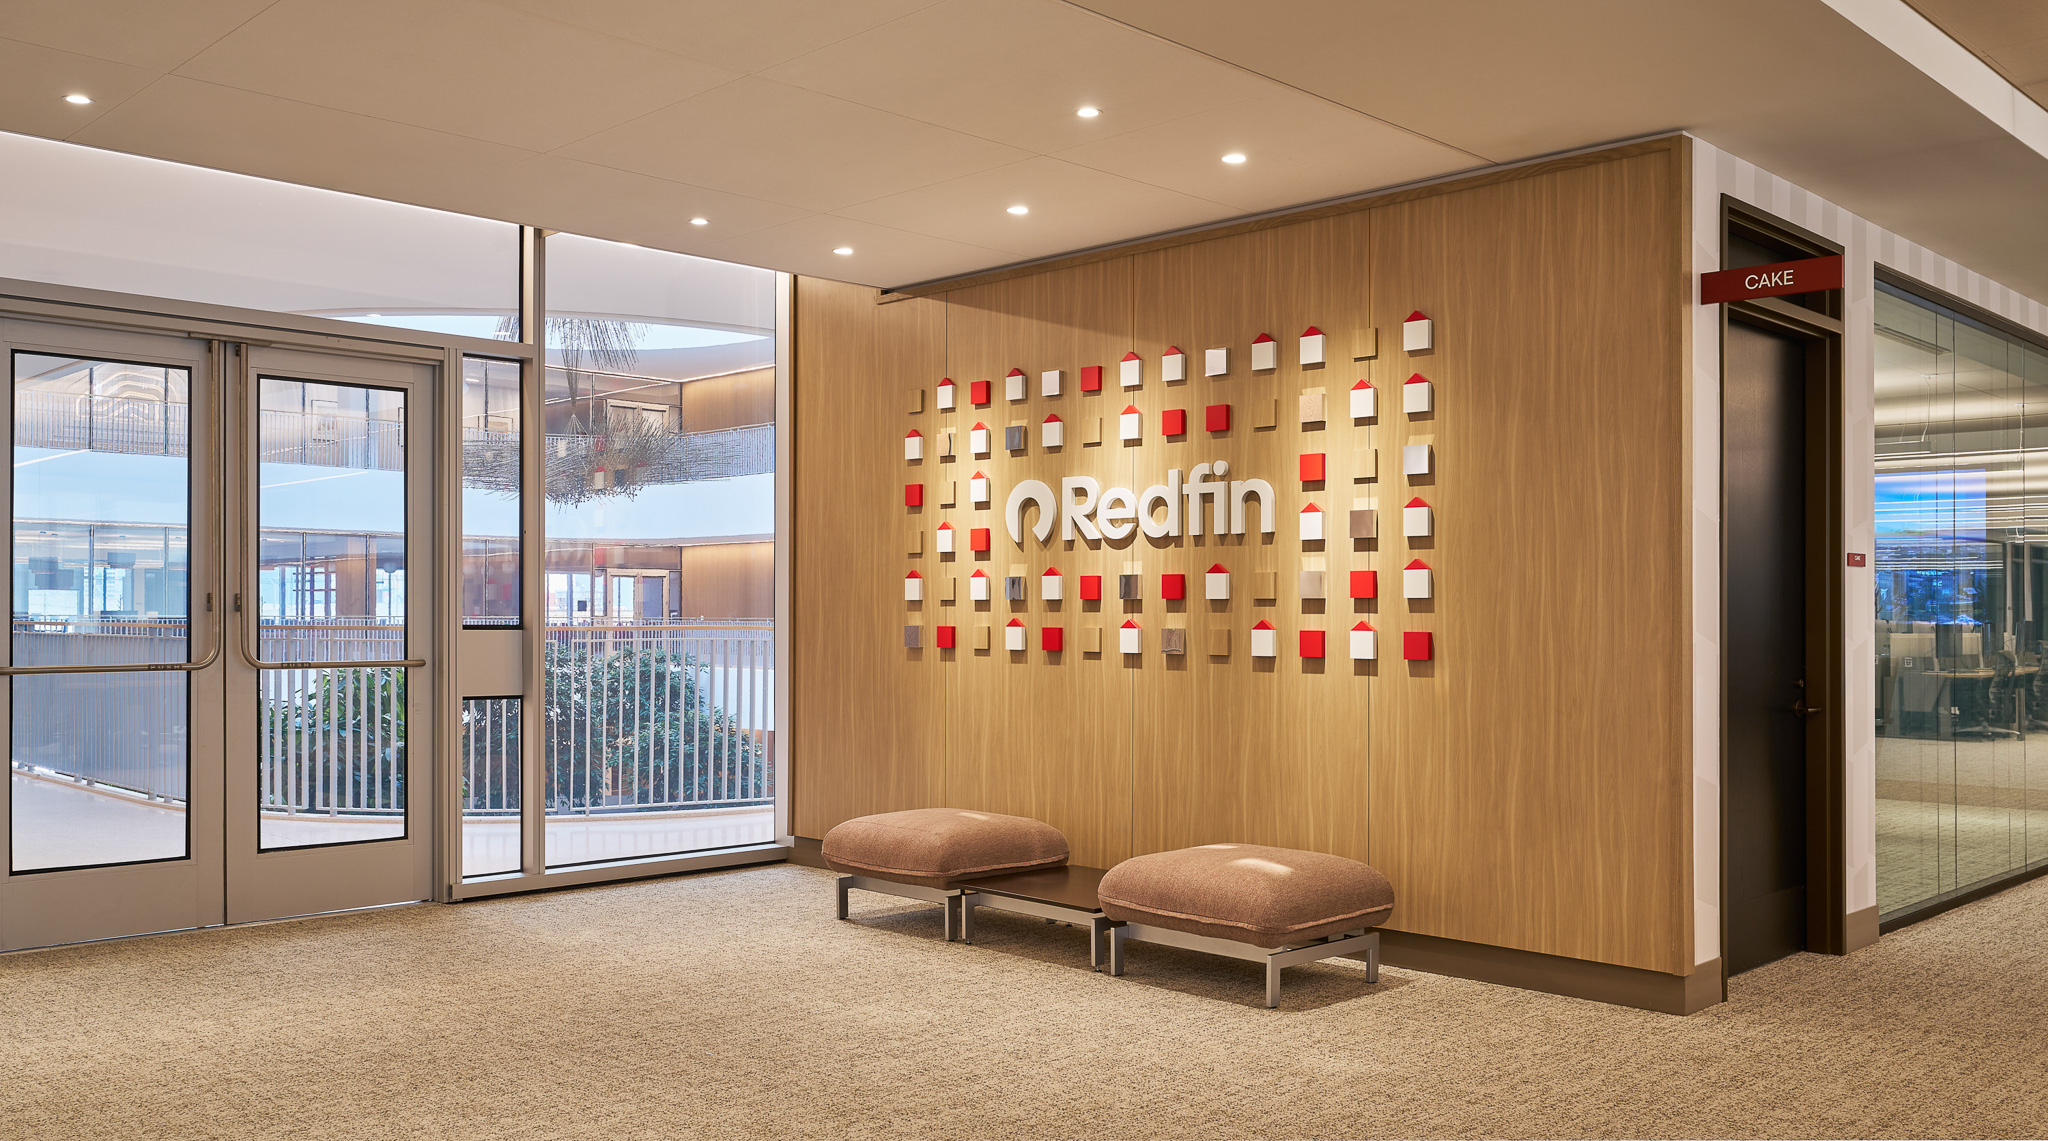
The floor also needed to highlight Redfin’s place within Rocket. Location planning created an opportunity to visually align the two companies. Looking across the atrium from one side, a visitor will find the Rocket logo. From another angle, Redfin appears within the same neighborhood-inspired composition as the Own the Dream Wall, reinterpreted with the lobby’s more modern aesthetic to maintain material continuity throughout the space.
Pophouse’s mission is to positively impact people through informed, curated and human-centric design. A beautiful space that fails to connect with the user is unfinished. The goal of experiential design programming at Rocket’s new office space was to create a sense of community and belonging for team members and guests alike. If someone moves through the space and arrives at a meeting feeling a little more confident or more connected to Rocket’s mission and the people behind it, then our team has done its job.