Hudson's Detroit | Case Study
 Read Below
Read Below
Read Below
Hudson's Detroit | Case Study
Hudson’s Detroit is a landmark development on the Woodward Corridor, revitalizing a cultural epicenter and innovating what the future of work, community, and hospitality can look like. Our team shaped the building’s social core at Hudson’s Block, the 12-story office building that Bedrock in partnership with SHoP Architects completed on Woodward Avenue. The work lives within a seven-story atrium, with a floor of amenities conceived less like a corporate lobby and more like a members’ club. Developed on the two- acre site of the former J.L. Hudson Department Store, the building houses General Motors’ world headquarters alongside Accenture, Ven Johnson Law, Rock and the Gilbert Family Foundation. The brief was a difficult one for any workplace in 2025: make 400,000 square feet of office space worth leaving home for.
The J.L. Hudson Company opened in 1881, a modest men’s and boys’ clothing shop that started inside the old Detroit Opera House. It grew to fill an entire block on Woodward, rising into a structure that was, for a time, the tallest department store in the country. For generations it was where Detroiters gathered to shop and socialize.
The store closed in 1983 and was eventually demolished in 1998. For roughly two decades the real estate sat as a fenced underground parking deck at the center of downtown, a shadow of what the block used to represent. Bedrock secured the development rights and broke ground in 2017, looking to build the first skyscraper in Detroit this century. “This site sat as a hole in the center of the city for 20 years,” Jennifer Janus notes. When creating the strategy behind the development, it became abundantly clear to all partners the pressure to create a world-class space that honored both innovation and legacy. Our team carried the rich history of the site into our design narrative, with a goal of honoring the original J.L. Hudson’s so that visitors could recognize the heritage in what stands now.
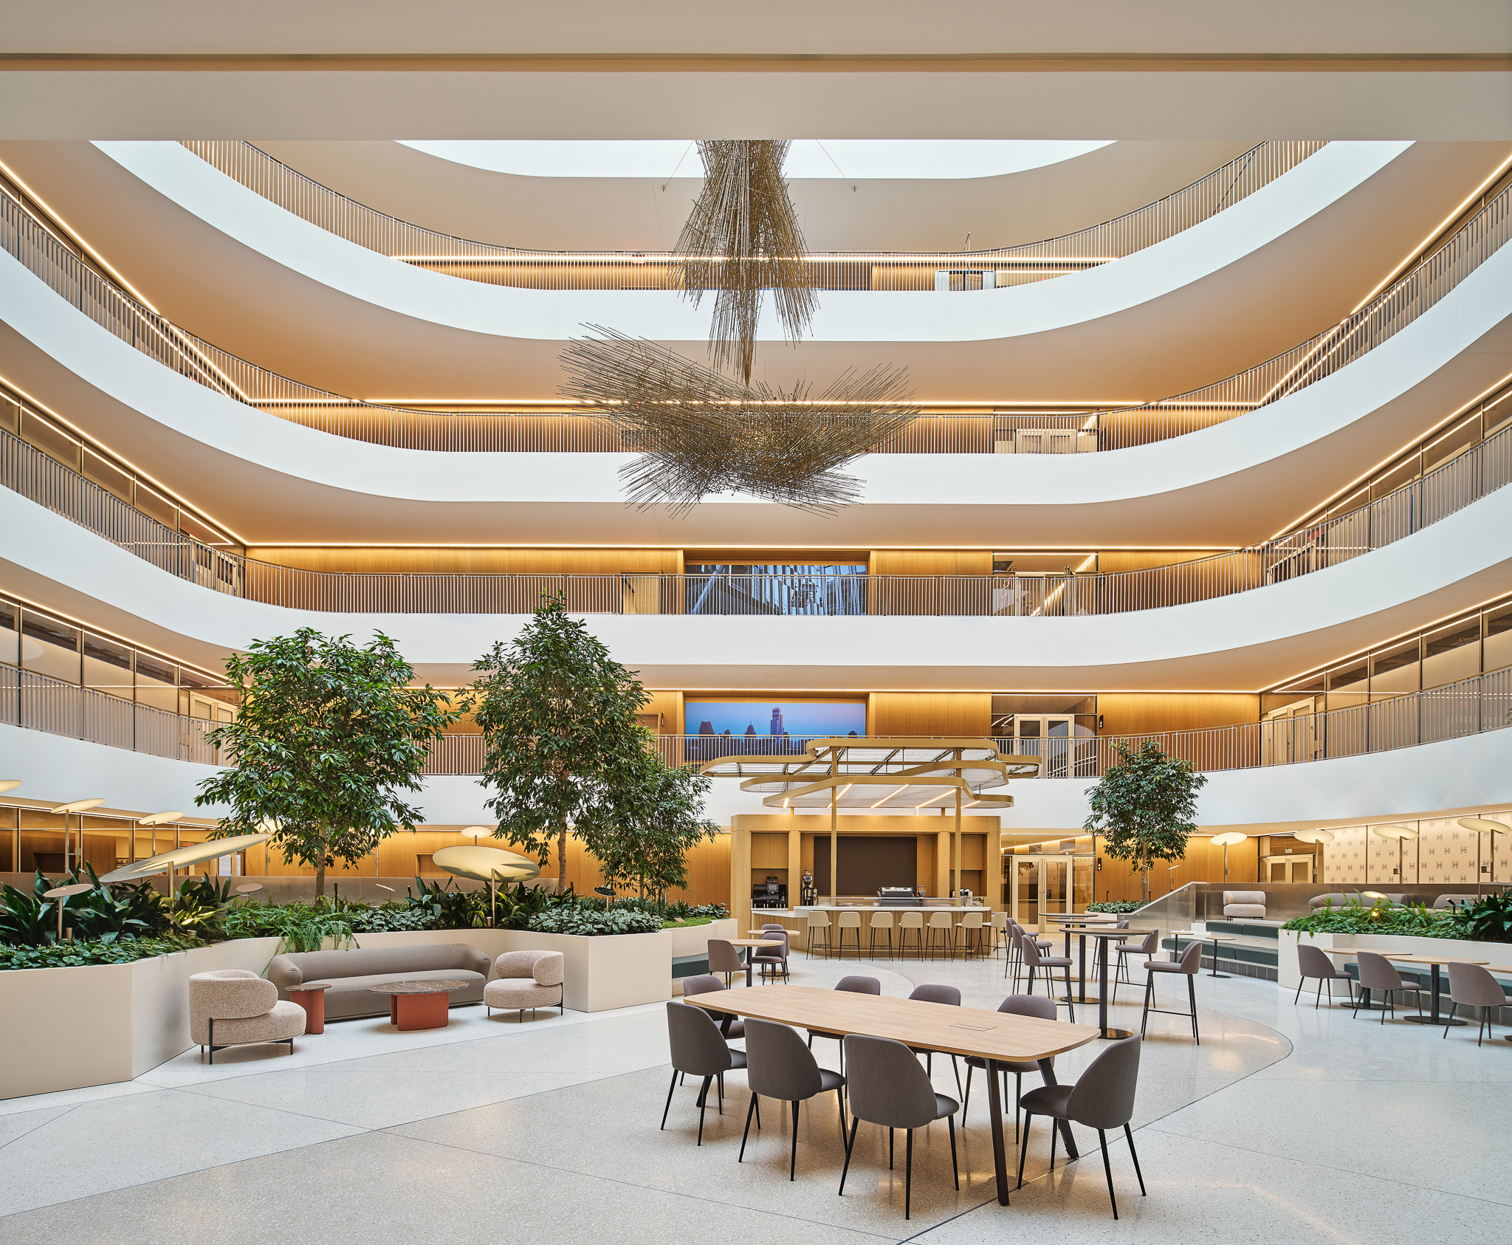
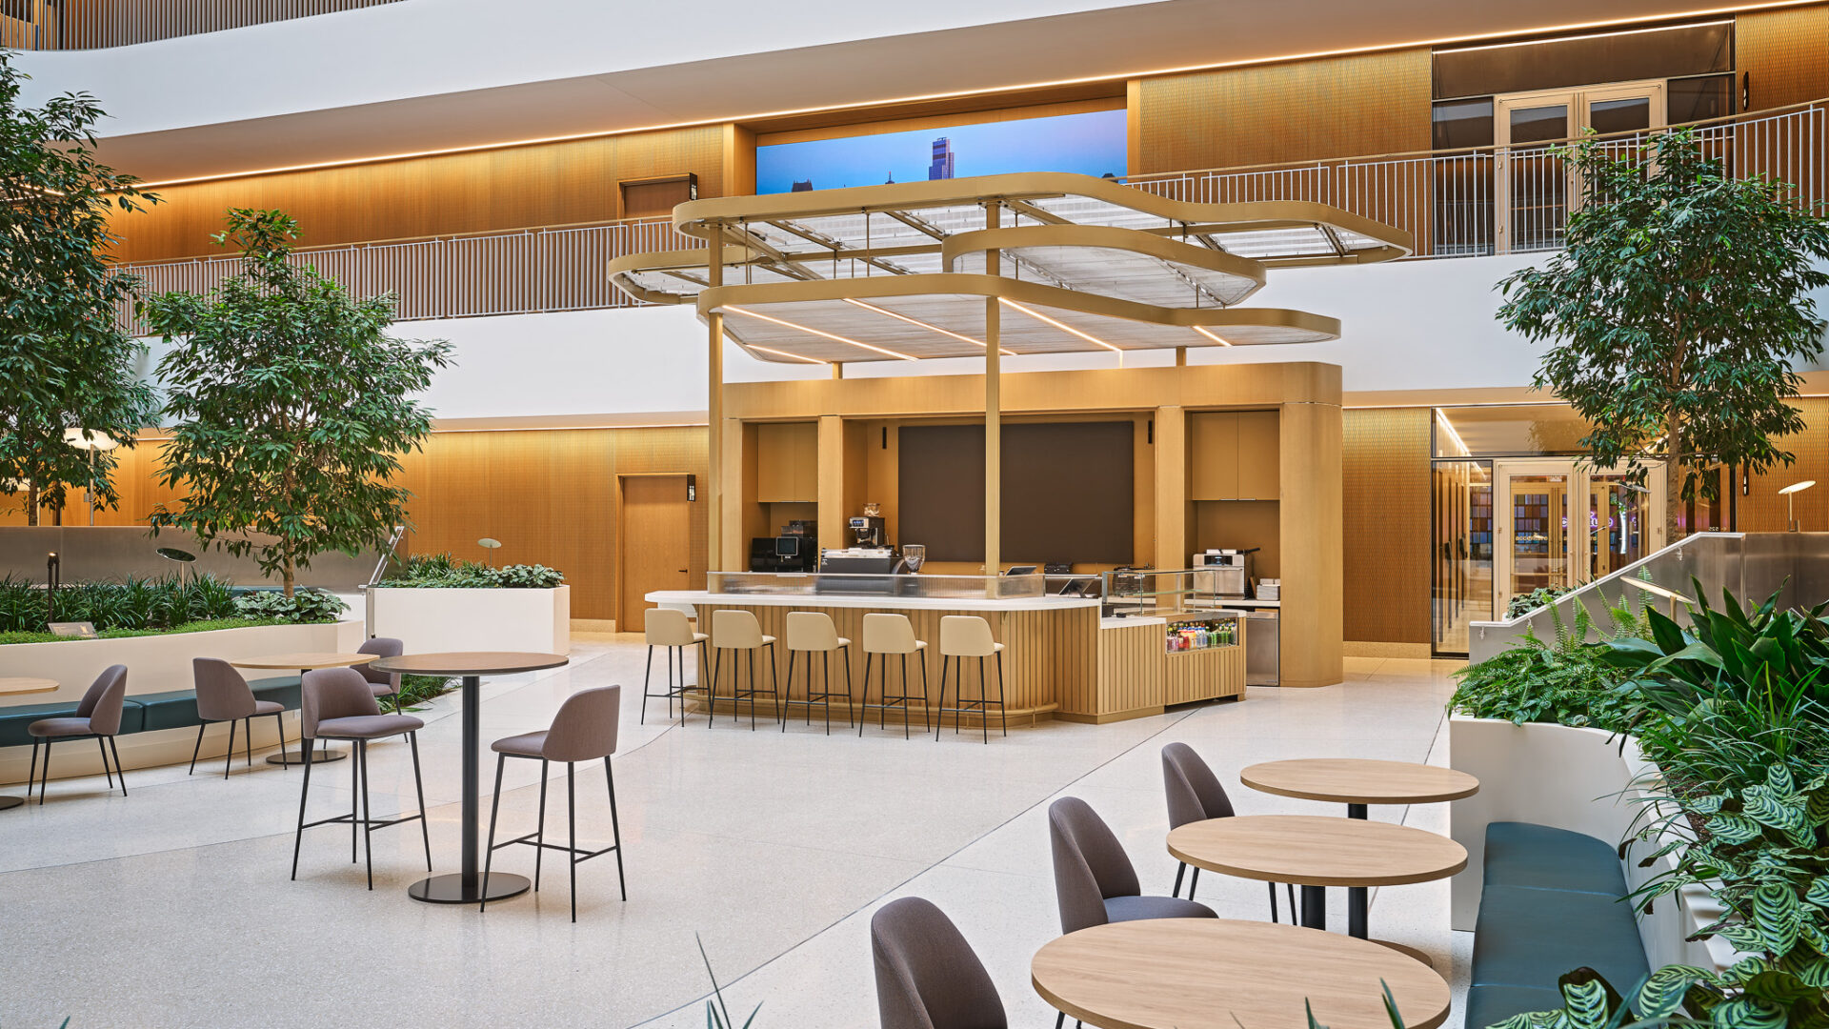
Inside the atrium, daylight pours through a skylight to meet terraced seating and planting. Despite being multiple stories above Woodward Avenue, the Atrium feels uniquely grounded. Greenery softens the architecture’s scale, and the space planning creates multiple opportunities for respite and collaboration to follow the natural rhythm of a work day. Café-style seating and lounge pockets let tenants work between meetings, share a coffee, or hold an informal conversation without ever leaving the building. The materials stay warm and tactile so the atrium reads as a place to settle rather than a corridor to cross.
Lifting mature trees into an already enclosed building demanded enormous coordination, and the biophilia in particular took iteration after iteration before it felt right. “Seeing the atrium space activated is such a rewarding feeling,” says Logan Ziegler, Senior Project Manager at Pophouse.
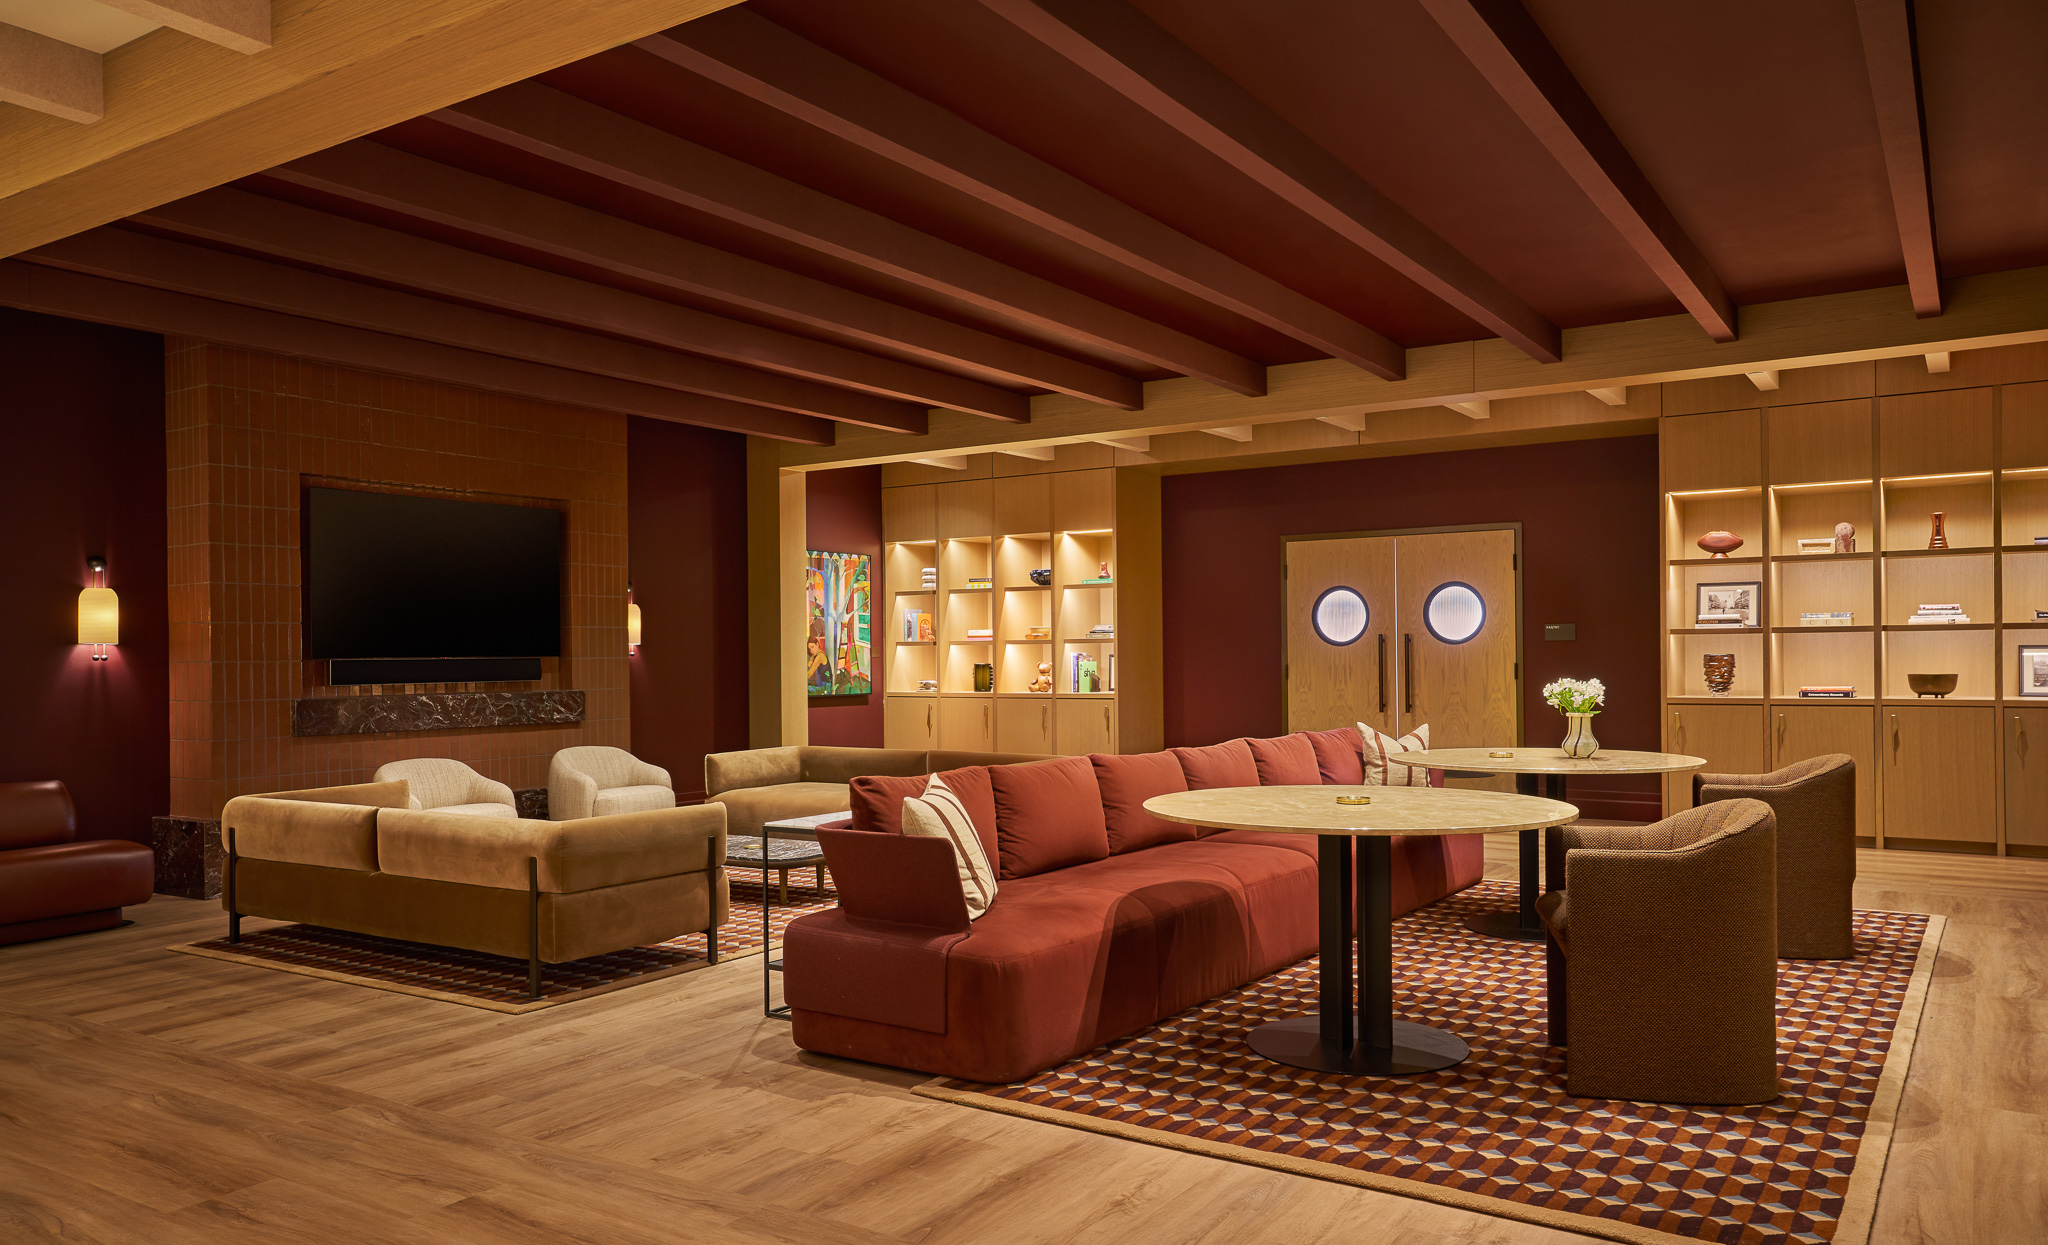
The Rec Room unfolds as a sequence of rooms, each with its own mood, planned around boutique hospitality concepts that give tenants a bespoke experience. A sculptural reception sets the tone, anchored by a rich stone desk and modern lighting that deliberately counter the airy openness of the atrium replace it with a grounded warmth. The moment functions as a threshold that signals a shift to something more private.
Maximalist textiles and layered materiality give the space the ease of a well-kept home, with built-in shelving frames lined with memorabilia from the original J.L. Hudson store and Detroit’s iconic sports teams. Beyond the living room, a kitchenette opens onto views of the skyline and offers tenants a place to host a team huddle or simply step away, adding a convivial, domestic note to the floor.
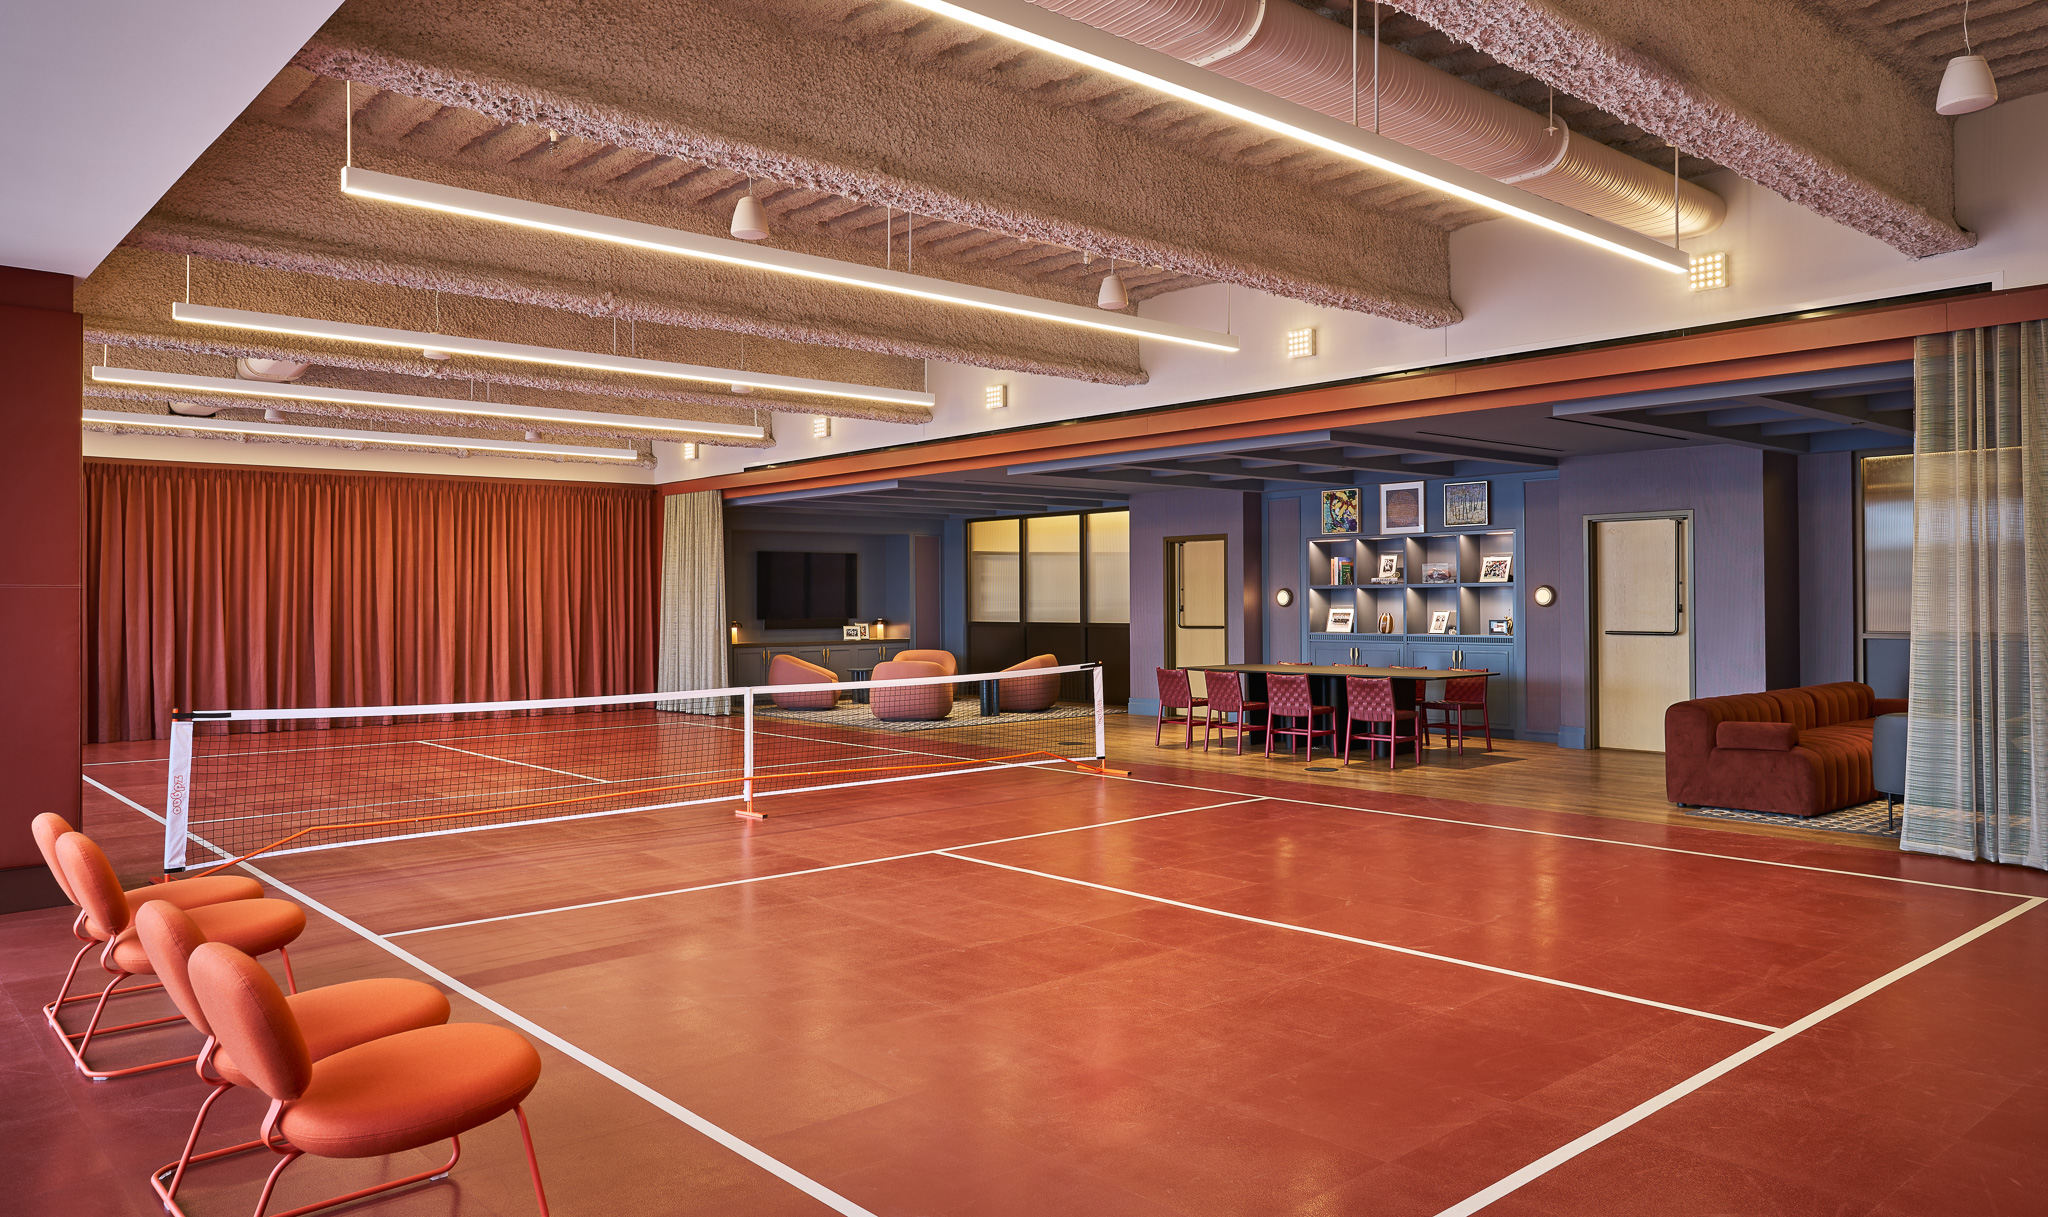
The social energy concentrates in a club-inspired sports lounge, where generous seating looks courtside onto a color drenched pickleball court. Nearby, a wellness studio wrapped in warm wood detailing holds space for training and recovery. “We had to take some risks on this project. The pickleball court is a risk,” says Michael Harrison, Bedrock’s Senior Architecture and Design Manager, who notes that the saturated palette and the bolder furniture selections were prioritized. The goal was to create a building that earns the commute at a moment when most workplaces give people little reason to make it. As the developer, Bedrock sat on 400,000 square feet of empty office space coming out of the pandemic and needed the amenities to do real work in attracting tenants. “The floor should feel like a private club you belong to if you work for a company in the building”. Read together, The Rec Room behaves as a self-sustaining ecosystem with an intuitive set of zones for socializing, play, focus and rest that a tenant can move through across a single day.
Hudson’s Detroit is a project that stretched nearly a decade from concept to completion. With that in mind, it was critical for our team to create a design that created it’s own sense of community rather than relying on the shifting cultures of tenants and the workplace at large. Pophouse designed for the whole human across a working day, planning for the unplanned collisions that produce a conversation and a new idea, and for what we call the “power of play” in the workplace. “If I come to my workplace and I feel energized and I have fun, I take that with me,” Jennifer Janus says, tracing a ripple that carries from office to home.
Mandating attendance does not hold talent, creating space with a sense of authentic belonging does. A block that stood empty for twenty years at the heart of the city is once again a place people gather to work, shop, and dine. “We are part of writing the next chapter for Detroit, and to me, that just gives me chills,” Jennifer Janus says.