Rocket Hudson’s
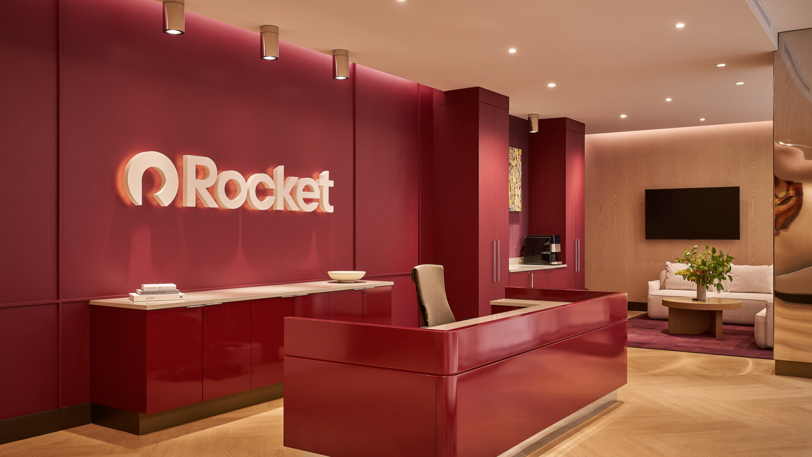
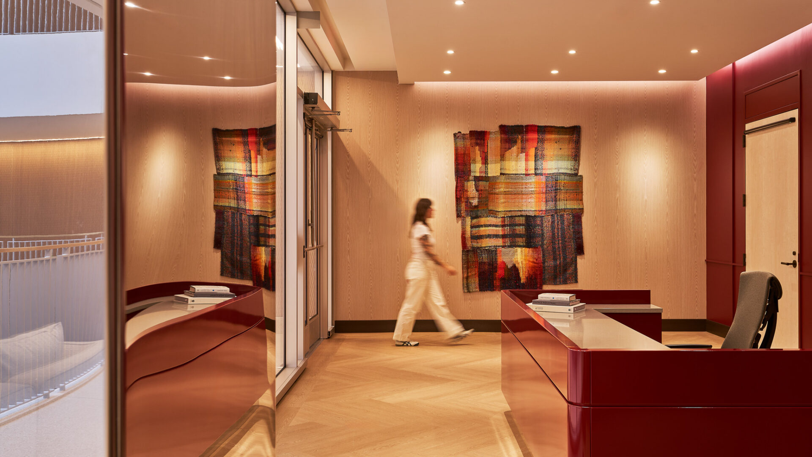
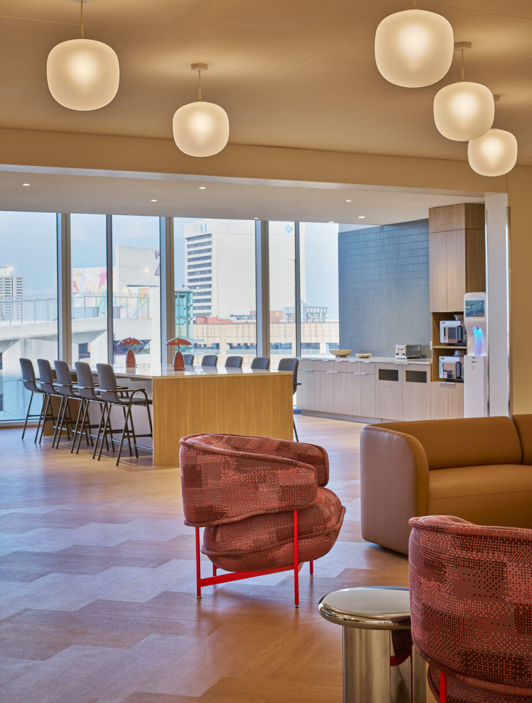
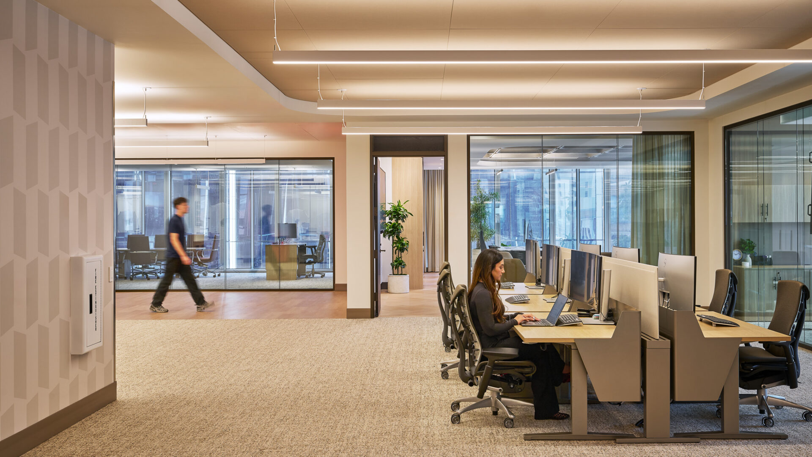
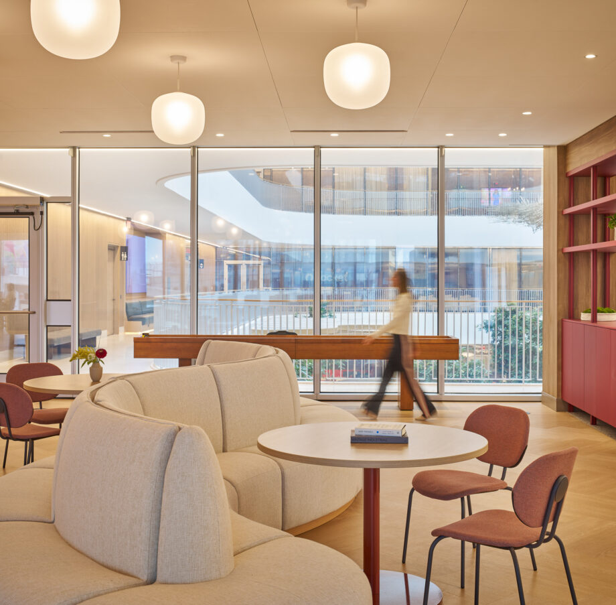
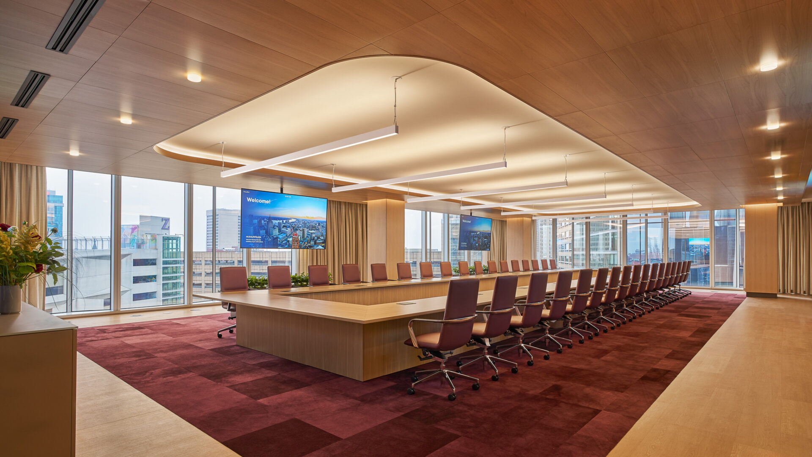
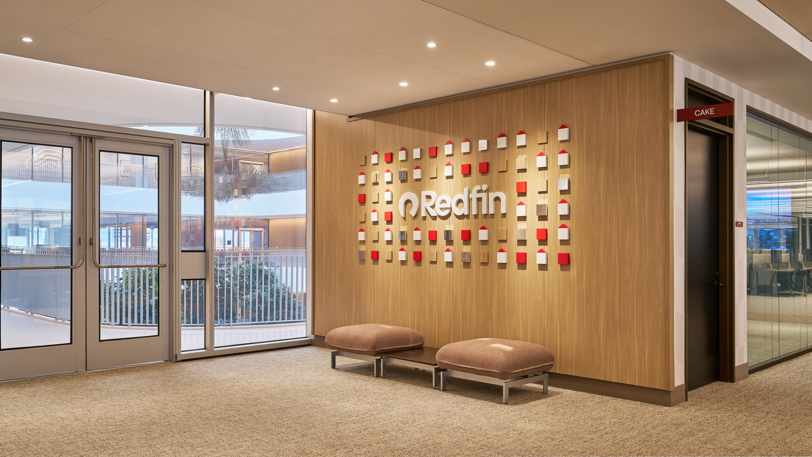
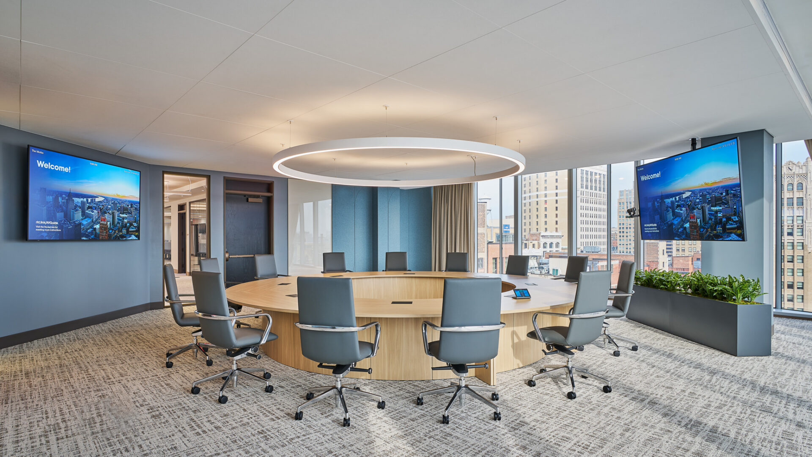
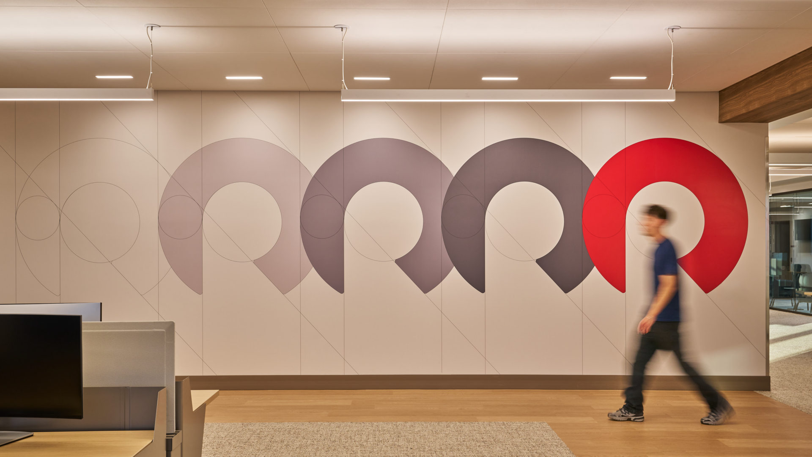
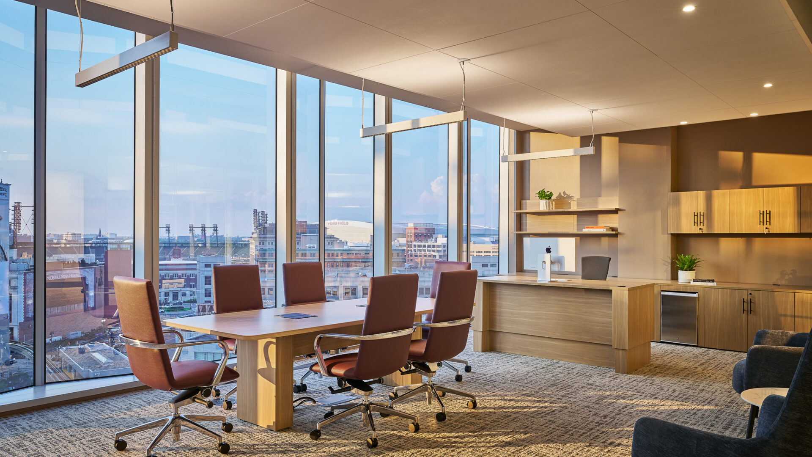
Designed as a new office for Rocket’s expanding teams, this design brings leadership, collaboration, and culture together in a space that feels both elevated and approachable. Located within the new Hudson’s Detroit development, the interior establishes a visual connection to the building’s architecture through environmental graphics, materiality, and integrated brand language. The project presented a unique challenge: creating an intimate, residentially inspired environment within a large footprint. Through strategic journey mapping, the design team identified key moments throughout the experience, from arrival and reception to a path leading to the 60-person boardroom. Surrounding spaces intentionally transition from formal to casual, with lounge seating, a kitchenette, and a game area creating opportunities for connection and team building.
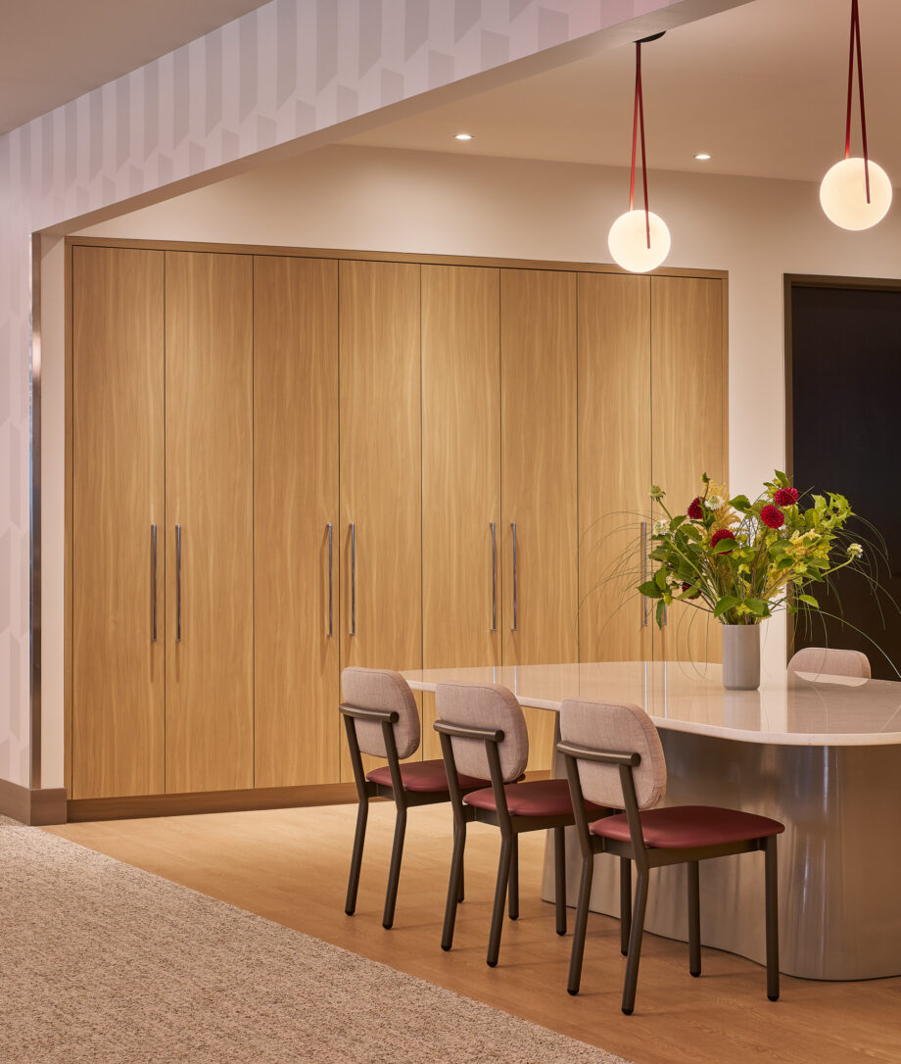
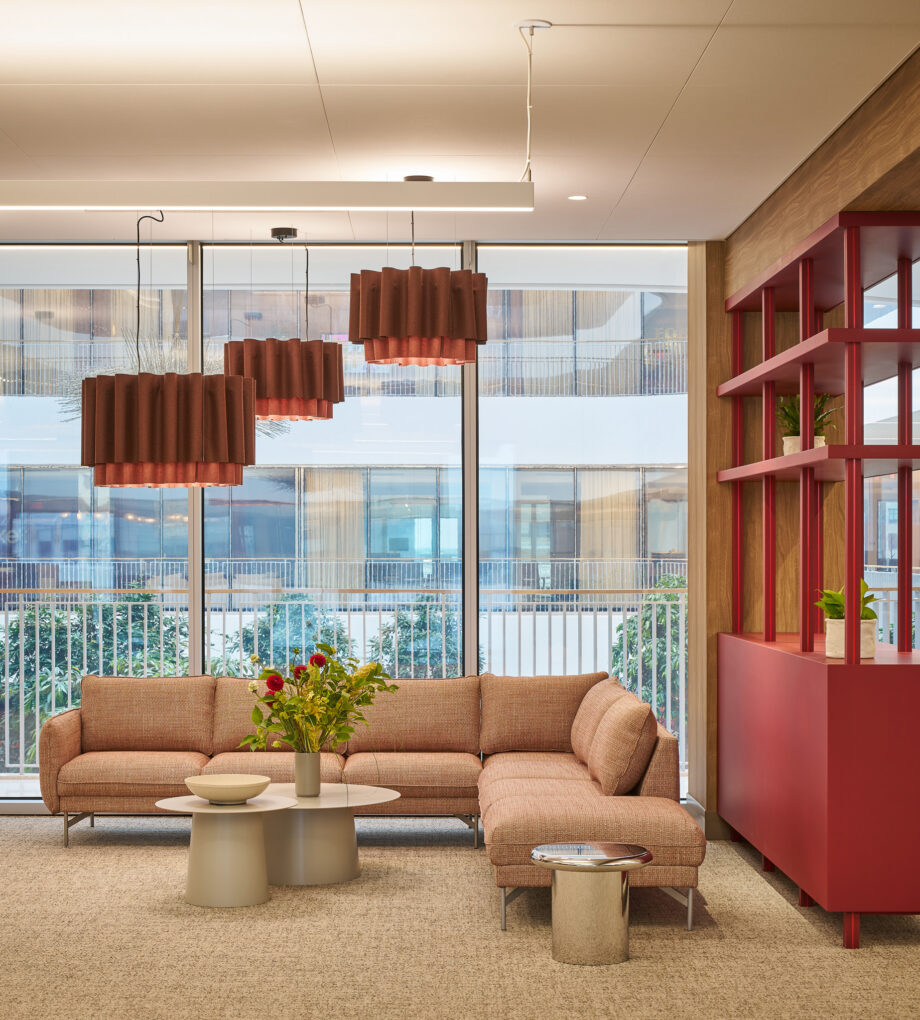
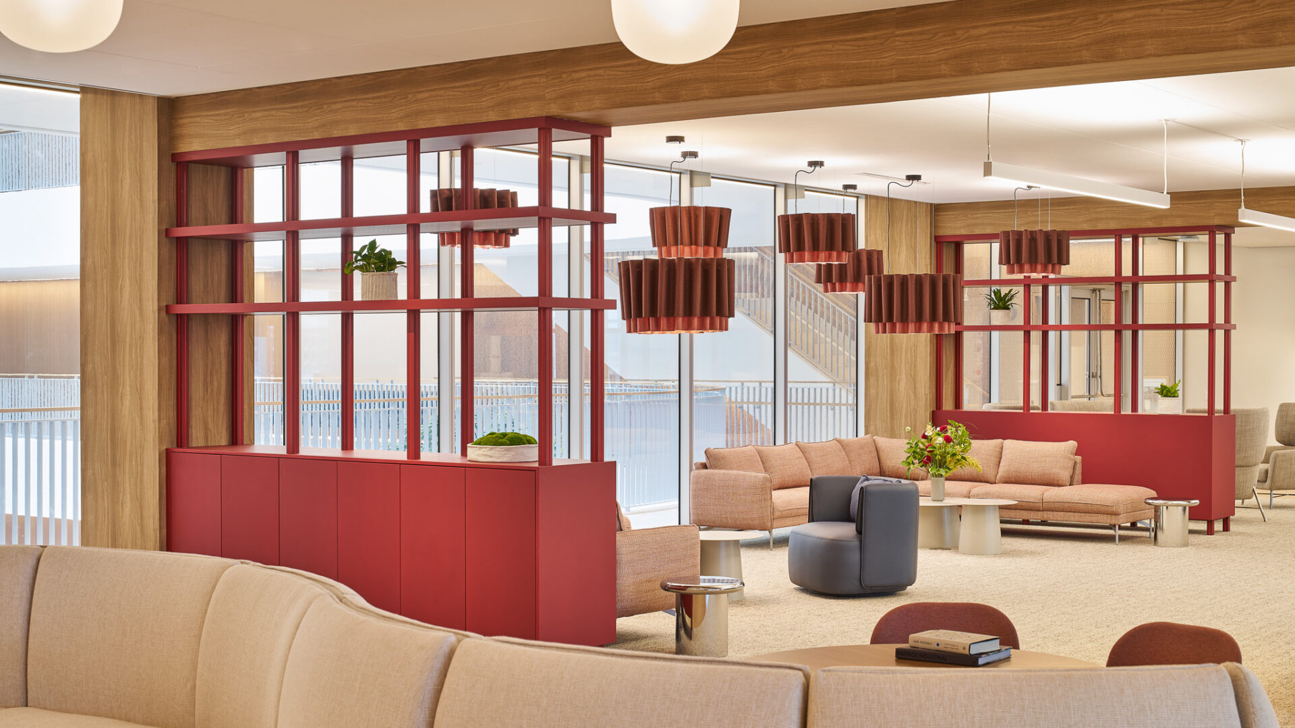
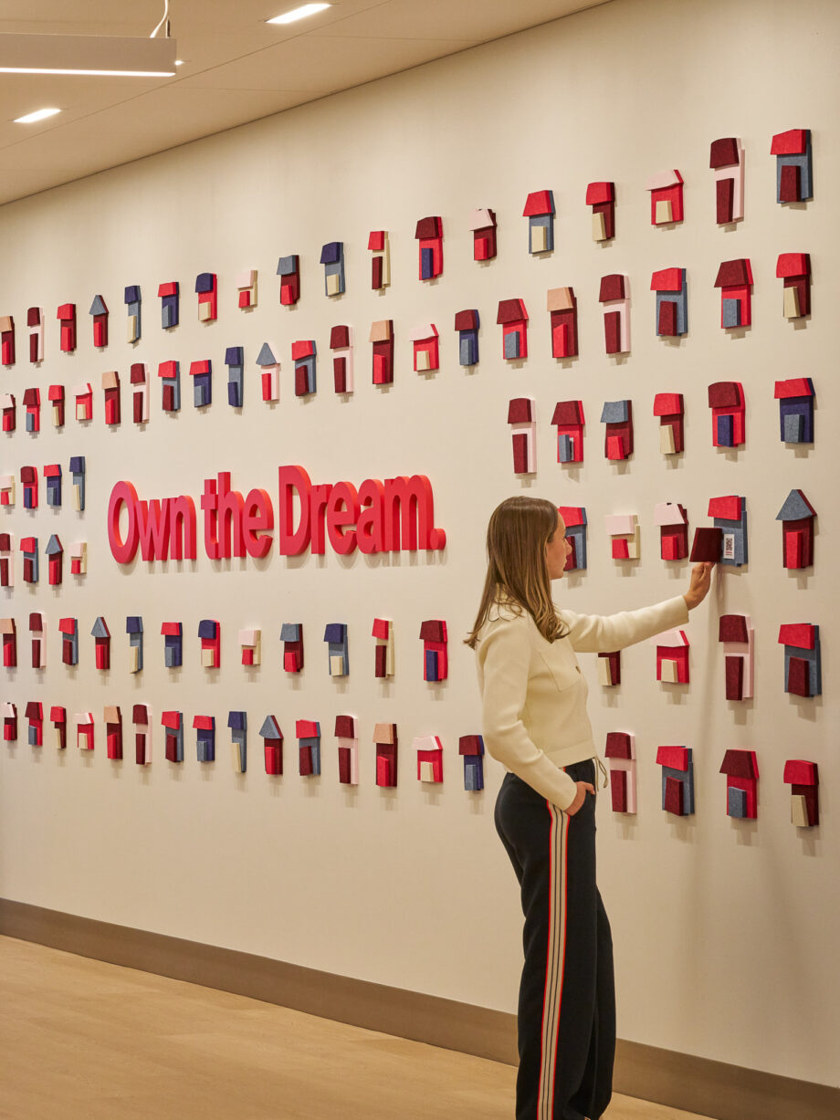
A soft contemporary aesthetic provides the foundation, with personality layered throughout. Abundant daylight and perimeter offices with storefront glazing maintain an open, airy feel while reinforcing a sense of connection across the space. Bright brand colors emerge in unexpected moments, from millwork details and lighting to powder-coated elements and environmental graphics. Layered patterns, playful details, and custom furniture selections add energy and individuality while maintaining the sophistication expected in a professional environment. The result is a workplace that balances visionary presence with the warmth and personality of home. It is designed for the people, relationships and connections that make the organization successful.
- Partners NORR Architecture Whiting Turner
- Photography John D'Angelo
- Location Detroit, MI